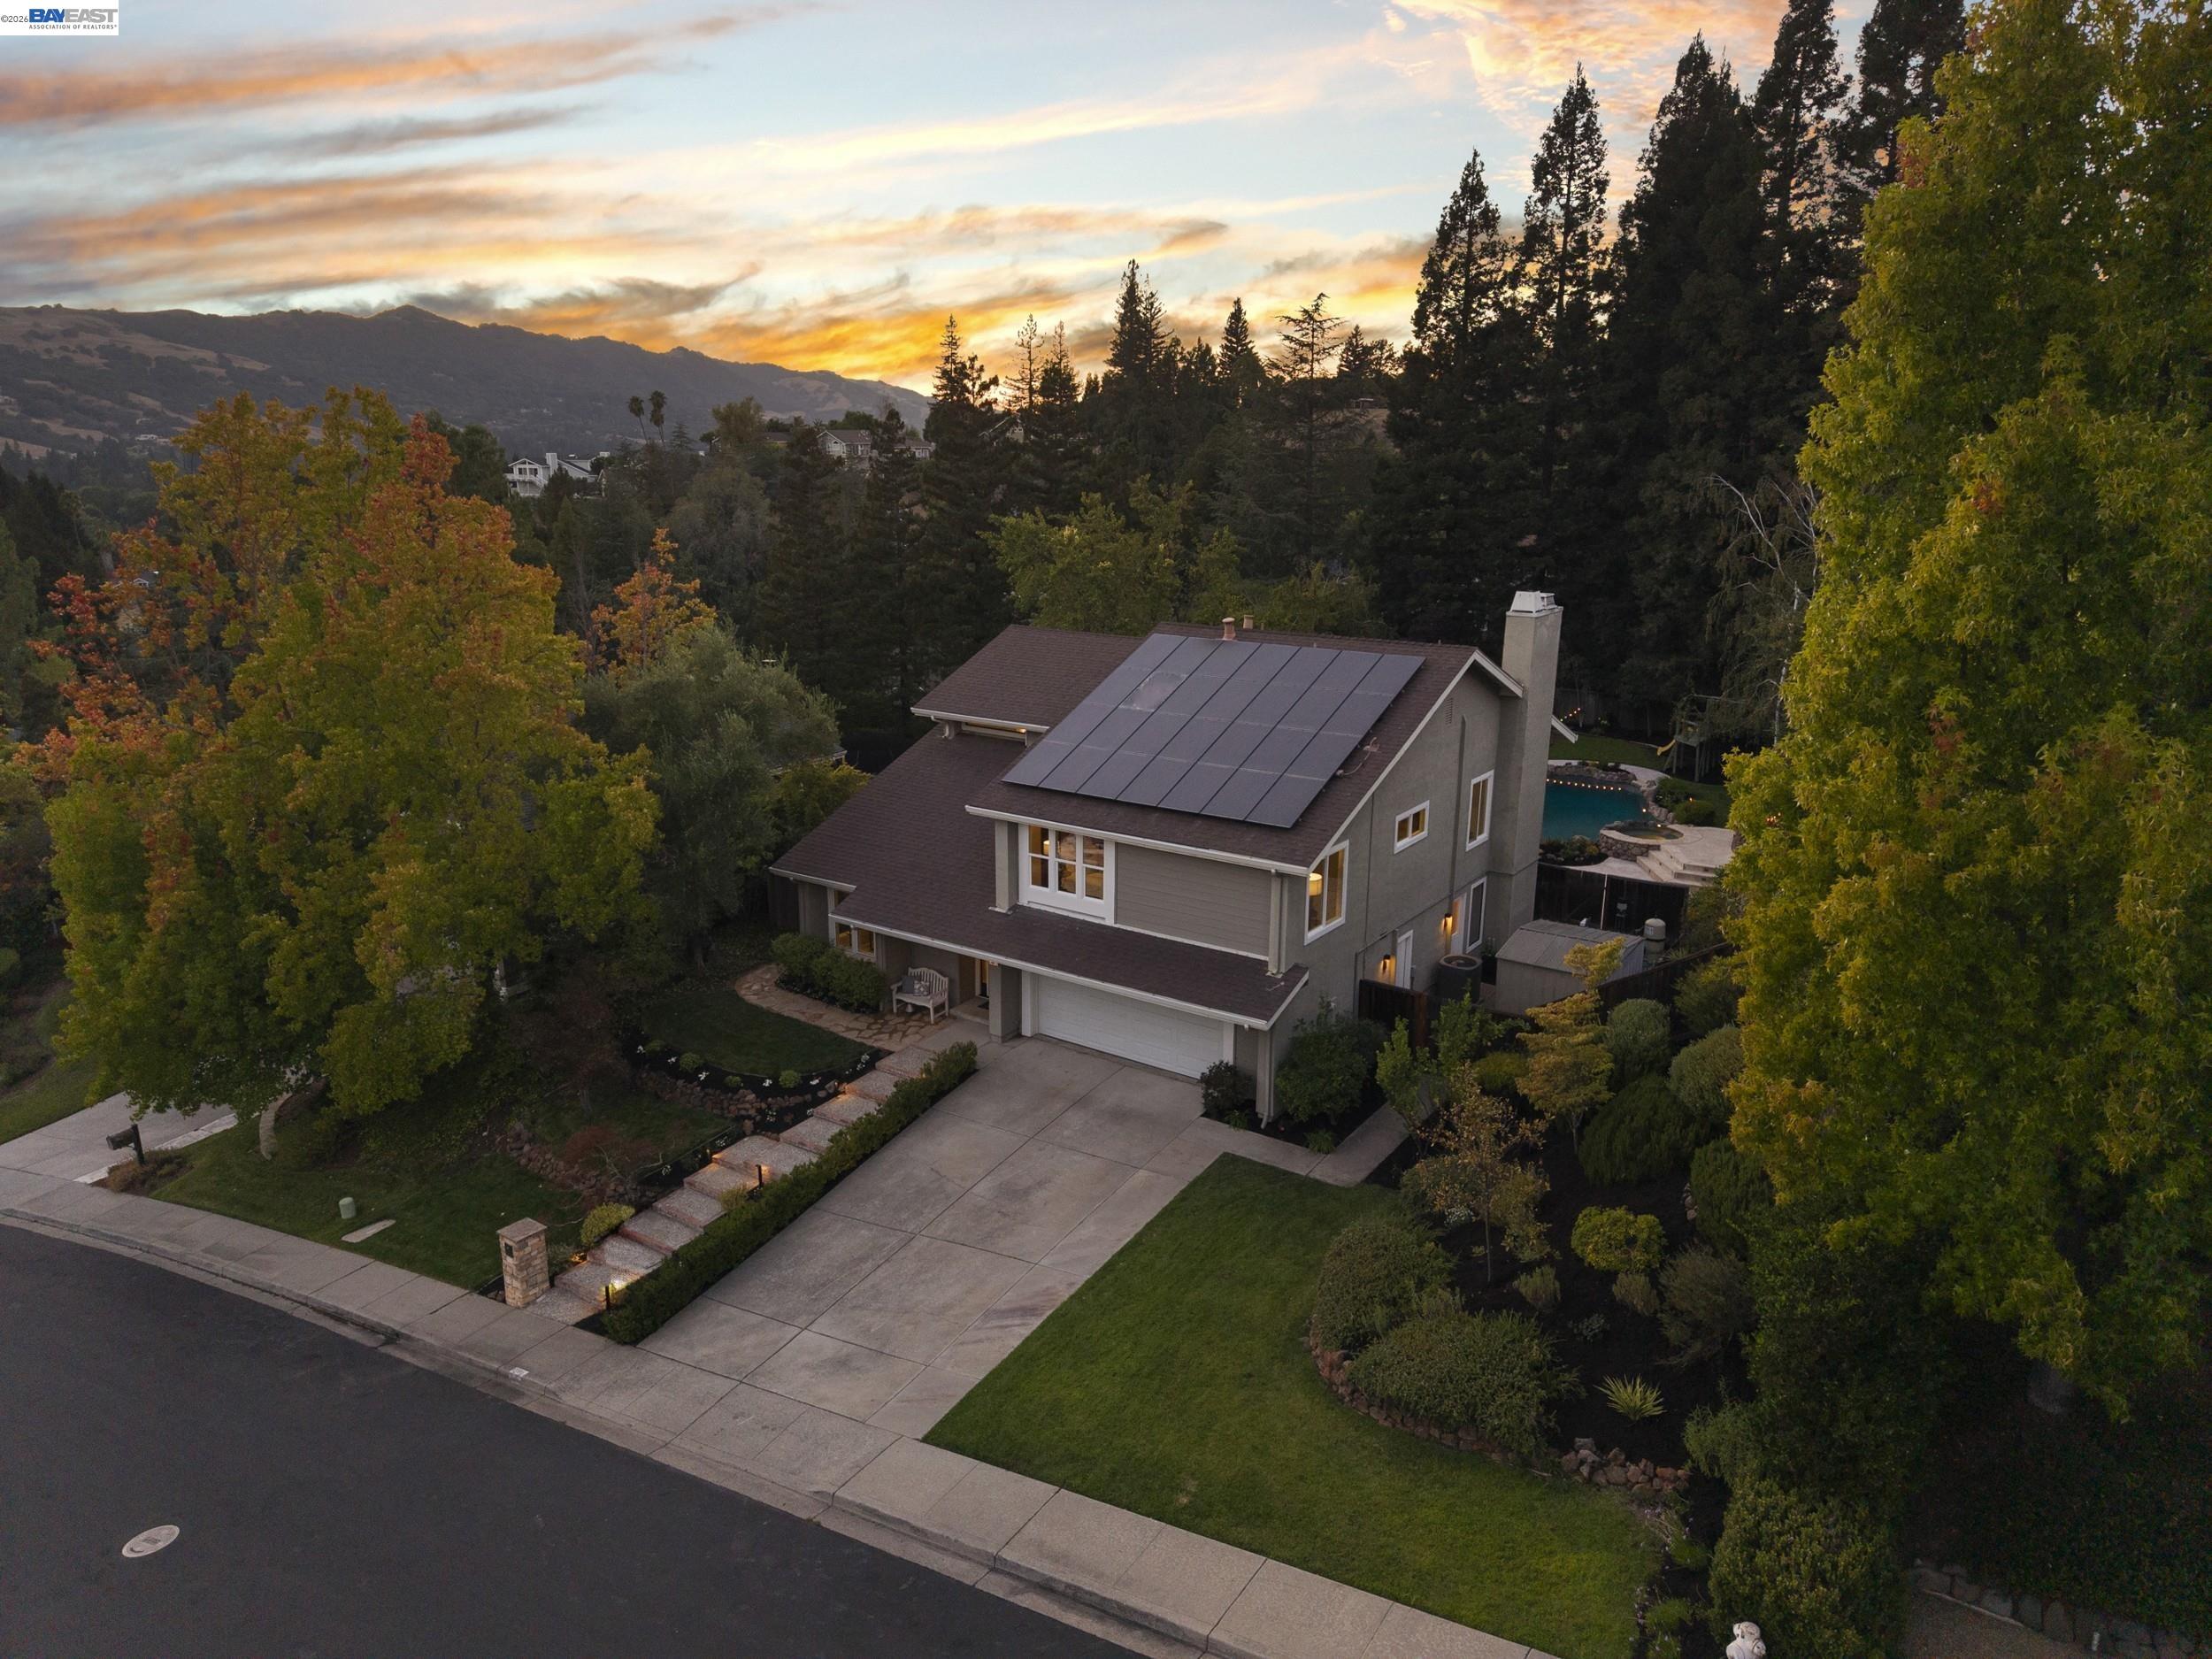
Impeccably renovated 2-story home situated on over 1/3 acre in the heart of the picturesque Danville Crest neighborhood. Elegant living and dining rooms with vaulted ceilings, dramatic lighting & custom designed wine cellar. Beautifully upgraded eat-in kitchen w/Carrara Gold quartz counters, stainless appliances, walk-in pantry and spacious casual dining/family room with 20 ft Anderson sliding glass door system with sidelights - the ultimate in indoor-outdoor living. Spacious primary suite w/walk-in closet, fireplace & updated bath, 3 additional bedrooms (one is a huge bonus room/bedroom), updated hall bathroom and loft/office with views (could be 5th bedroom). Entertainer's dream yard w/sparkling pool/spa, firepit w/circular seating, huge outdoor kitchen w/island, expansive lawn & darling custom treehouse! 2-car garage, pre-paid 20-year solar lease. Filtered Las Trampas & sunset views throughout, fantastic location - close to top schools, shopping, trails, parks & charming Downtown Danville. It's a 10++!
Fireplace: Brick, Family Room, Gas Starter, Master Bedroom, Raised Hearth, Stone
Appliances: Dishwasher, Double Oven, Gas Range, Refrigerator, Dryer, Washer, Gas Water Heater
Other Interior Features: Dining Area, Family Room, Formal Dining Room, Office, Storage, Breakfast Bar, Pantry, Updated Kitchen, Wet Bar, Smart Thermostat
Exterior & Building
Stories: 2
Garage Space: 2.0
Water Source: Public
Pool: Gas Heat, Gunite, In Ground, Pool Sweep, Pool/Spa Combo, Outdoor Pool
Roof: Composition Shingles
Lot Features: Court, Premium Lot, Back Yard, Fire Hydrant(s), Front Yard, Landscaped
Parking: Attached, Int Access From Garage, Workshop in Garage, Garage Door Opener
Heat Type: Forced Air, Natural Gas, Fireplace(s)
Air Conditioning: Ceiling Fan(s), Central Air
Sewer: Public Sewer
Substructure: Slab
HOA Amenities: Greenbelt, Trail(s)
Green Features: Solar
Other Exterior Features: Garden, Back Yard, Front Yard, Garden/Play, Side Yard, Sprinklers Automatic, Storage
Financial
Sales Price: $2,512,500
HOA Fees: $647/yr
View Virtual Tour
44 Tyrrel Ct
Work With Tracy
Tracy offers her clients the full weight of her creative energy, community knowledge, extensive local networks and a proven track record with more than 18 years helping buyers and sellers throughout the San Ramon Valley. So, what are you waiting for?
Make Your Move.