Leave a Message

Thank you for your message. We will be in touch with you shortly.

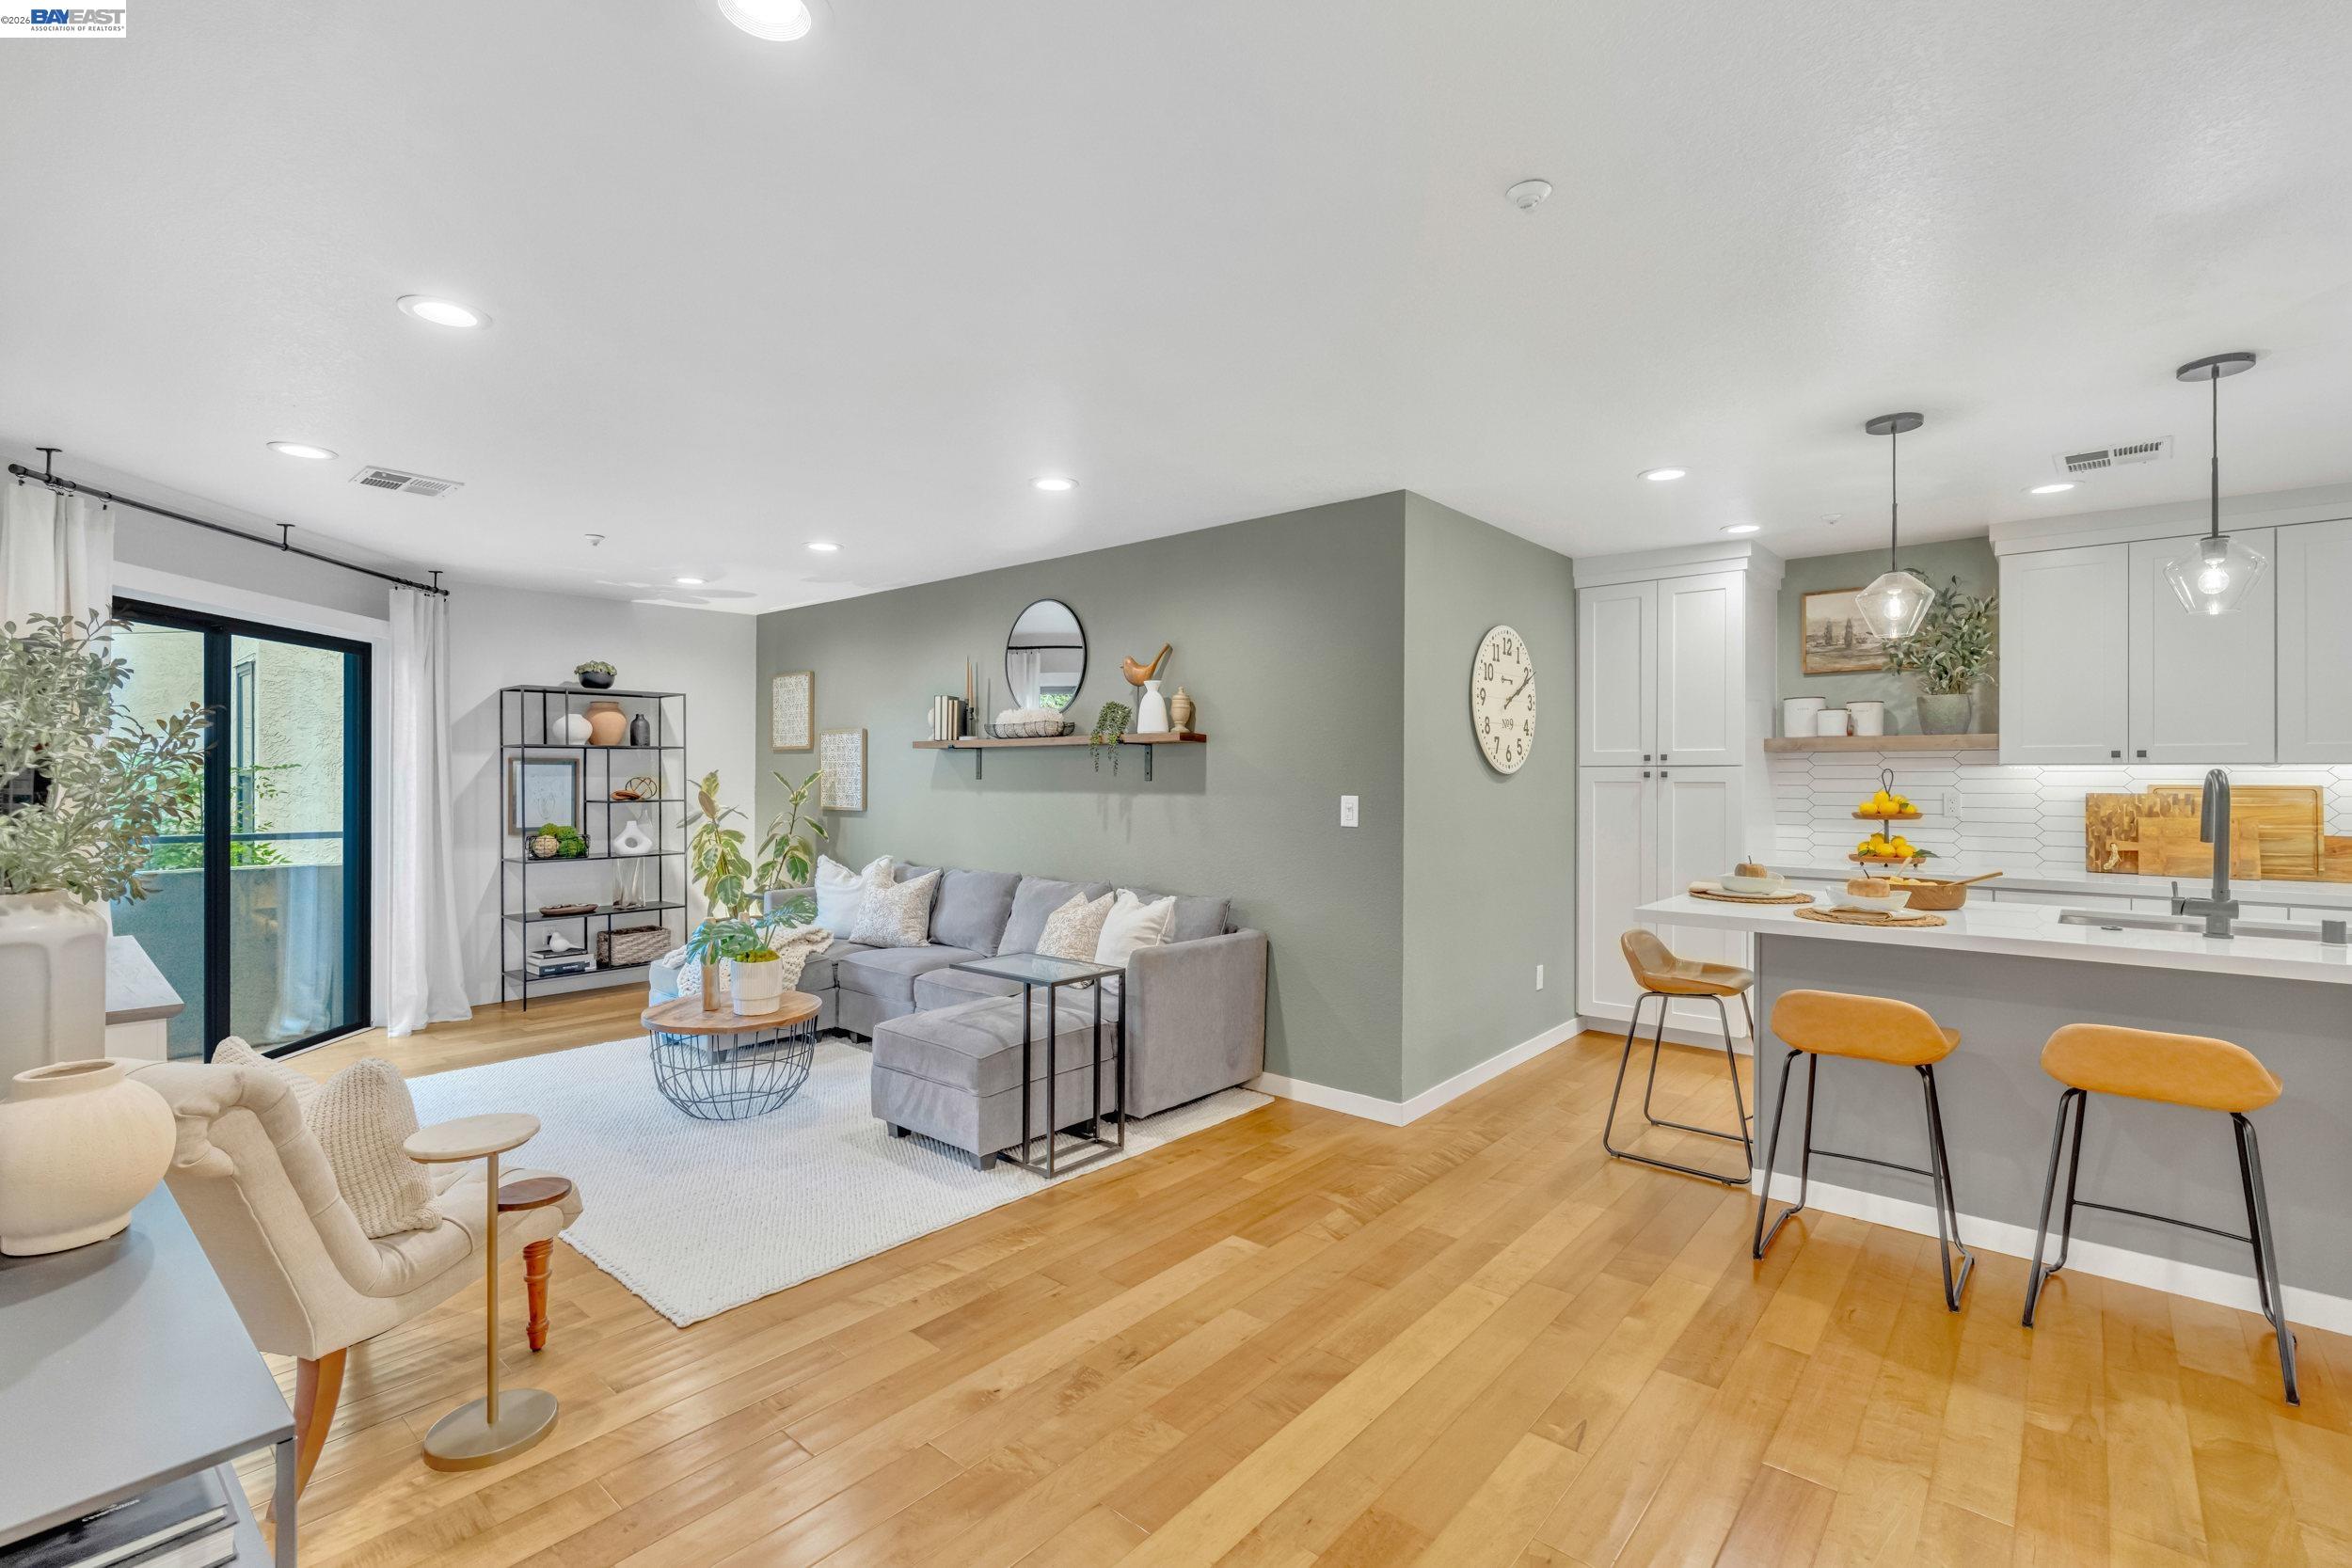
Open-plan living room and kitchen with a gray sectional, white island, and sliding glass doors to a balcony.
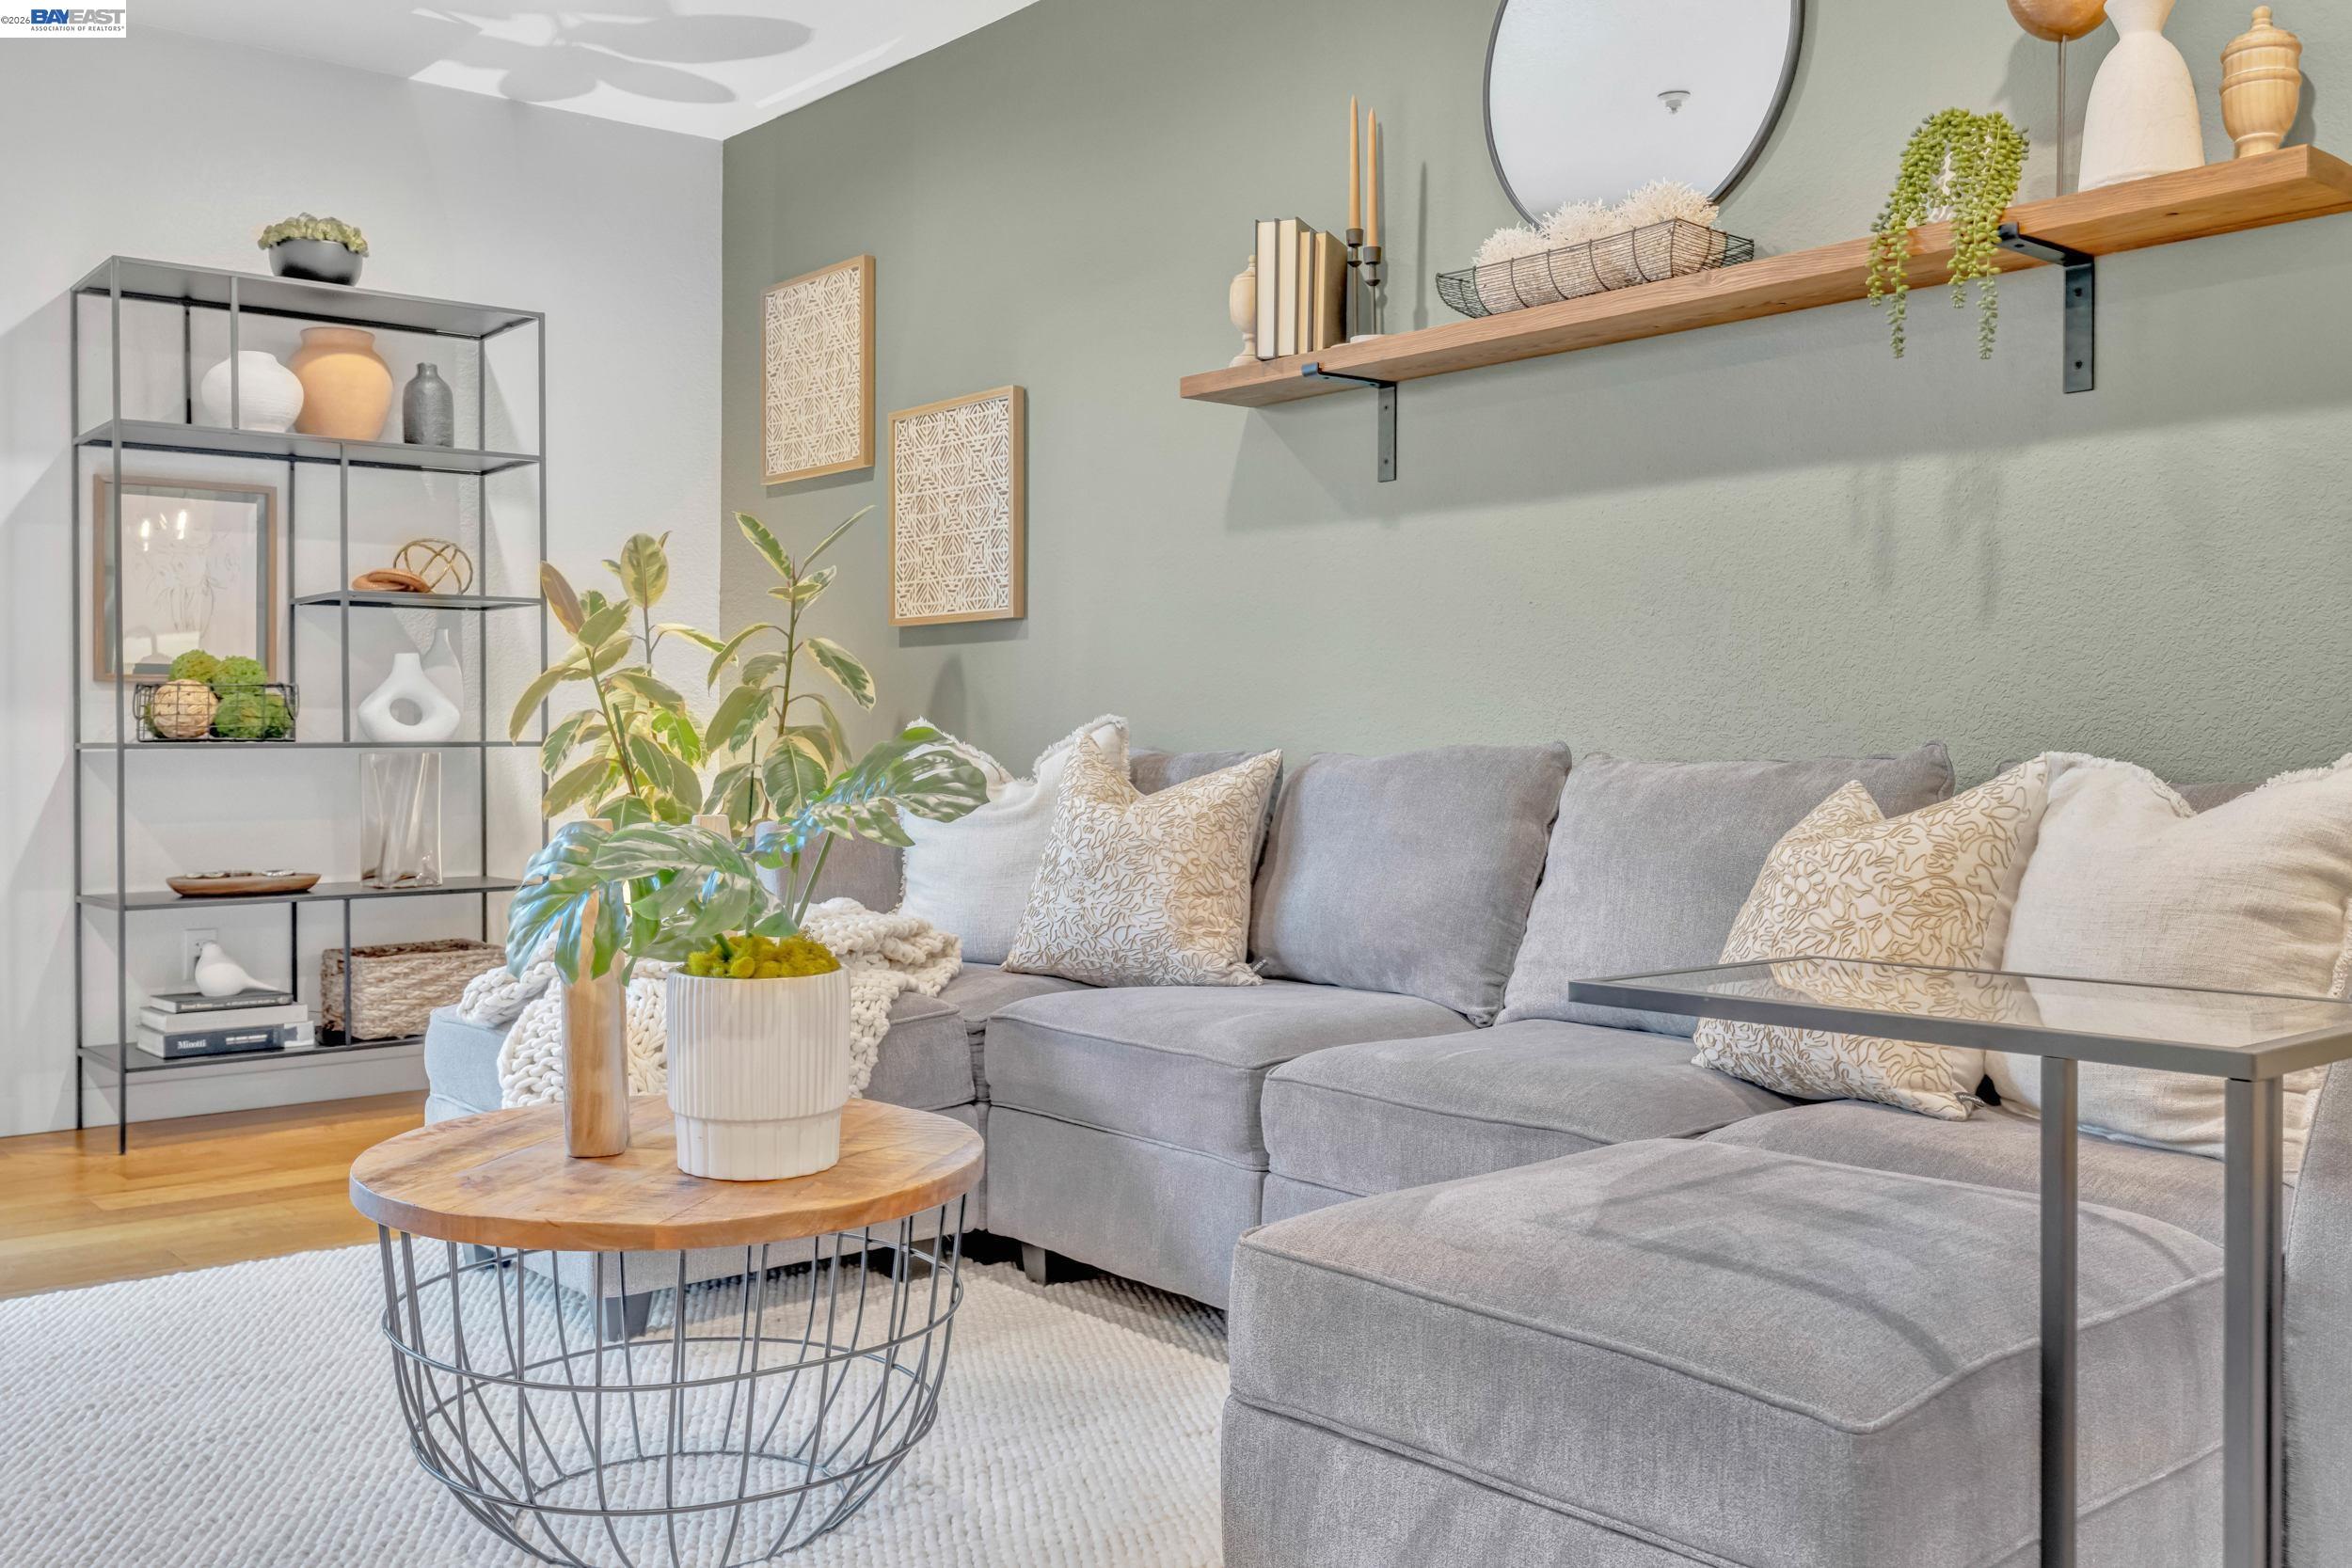
Furnished living room with a gray sectional, round coffee table, decorative shelving, and plants.
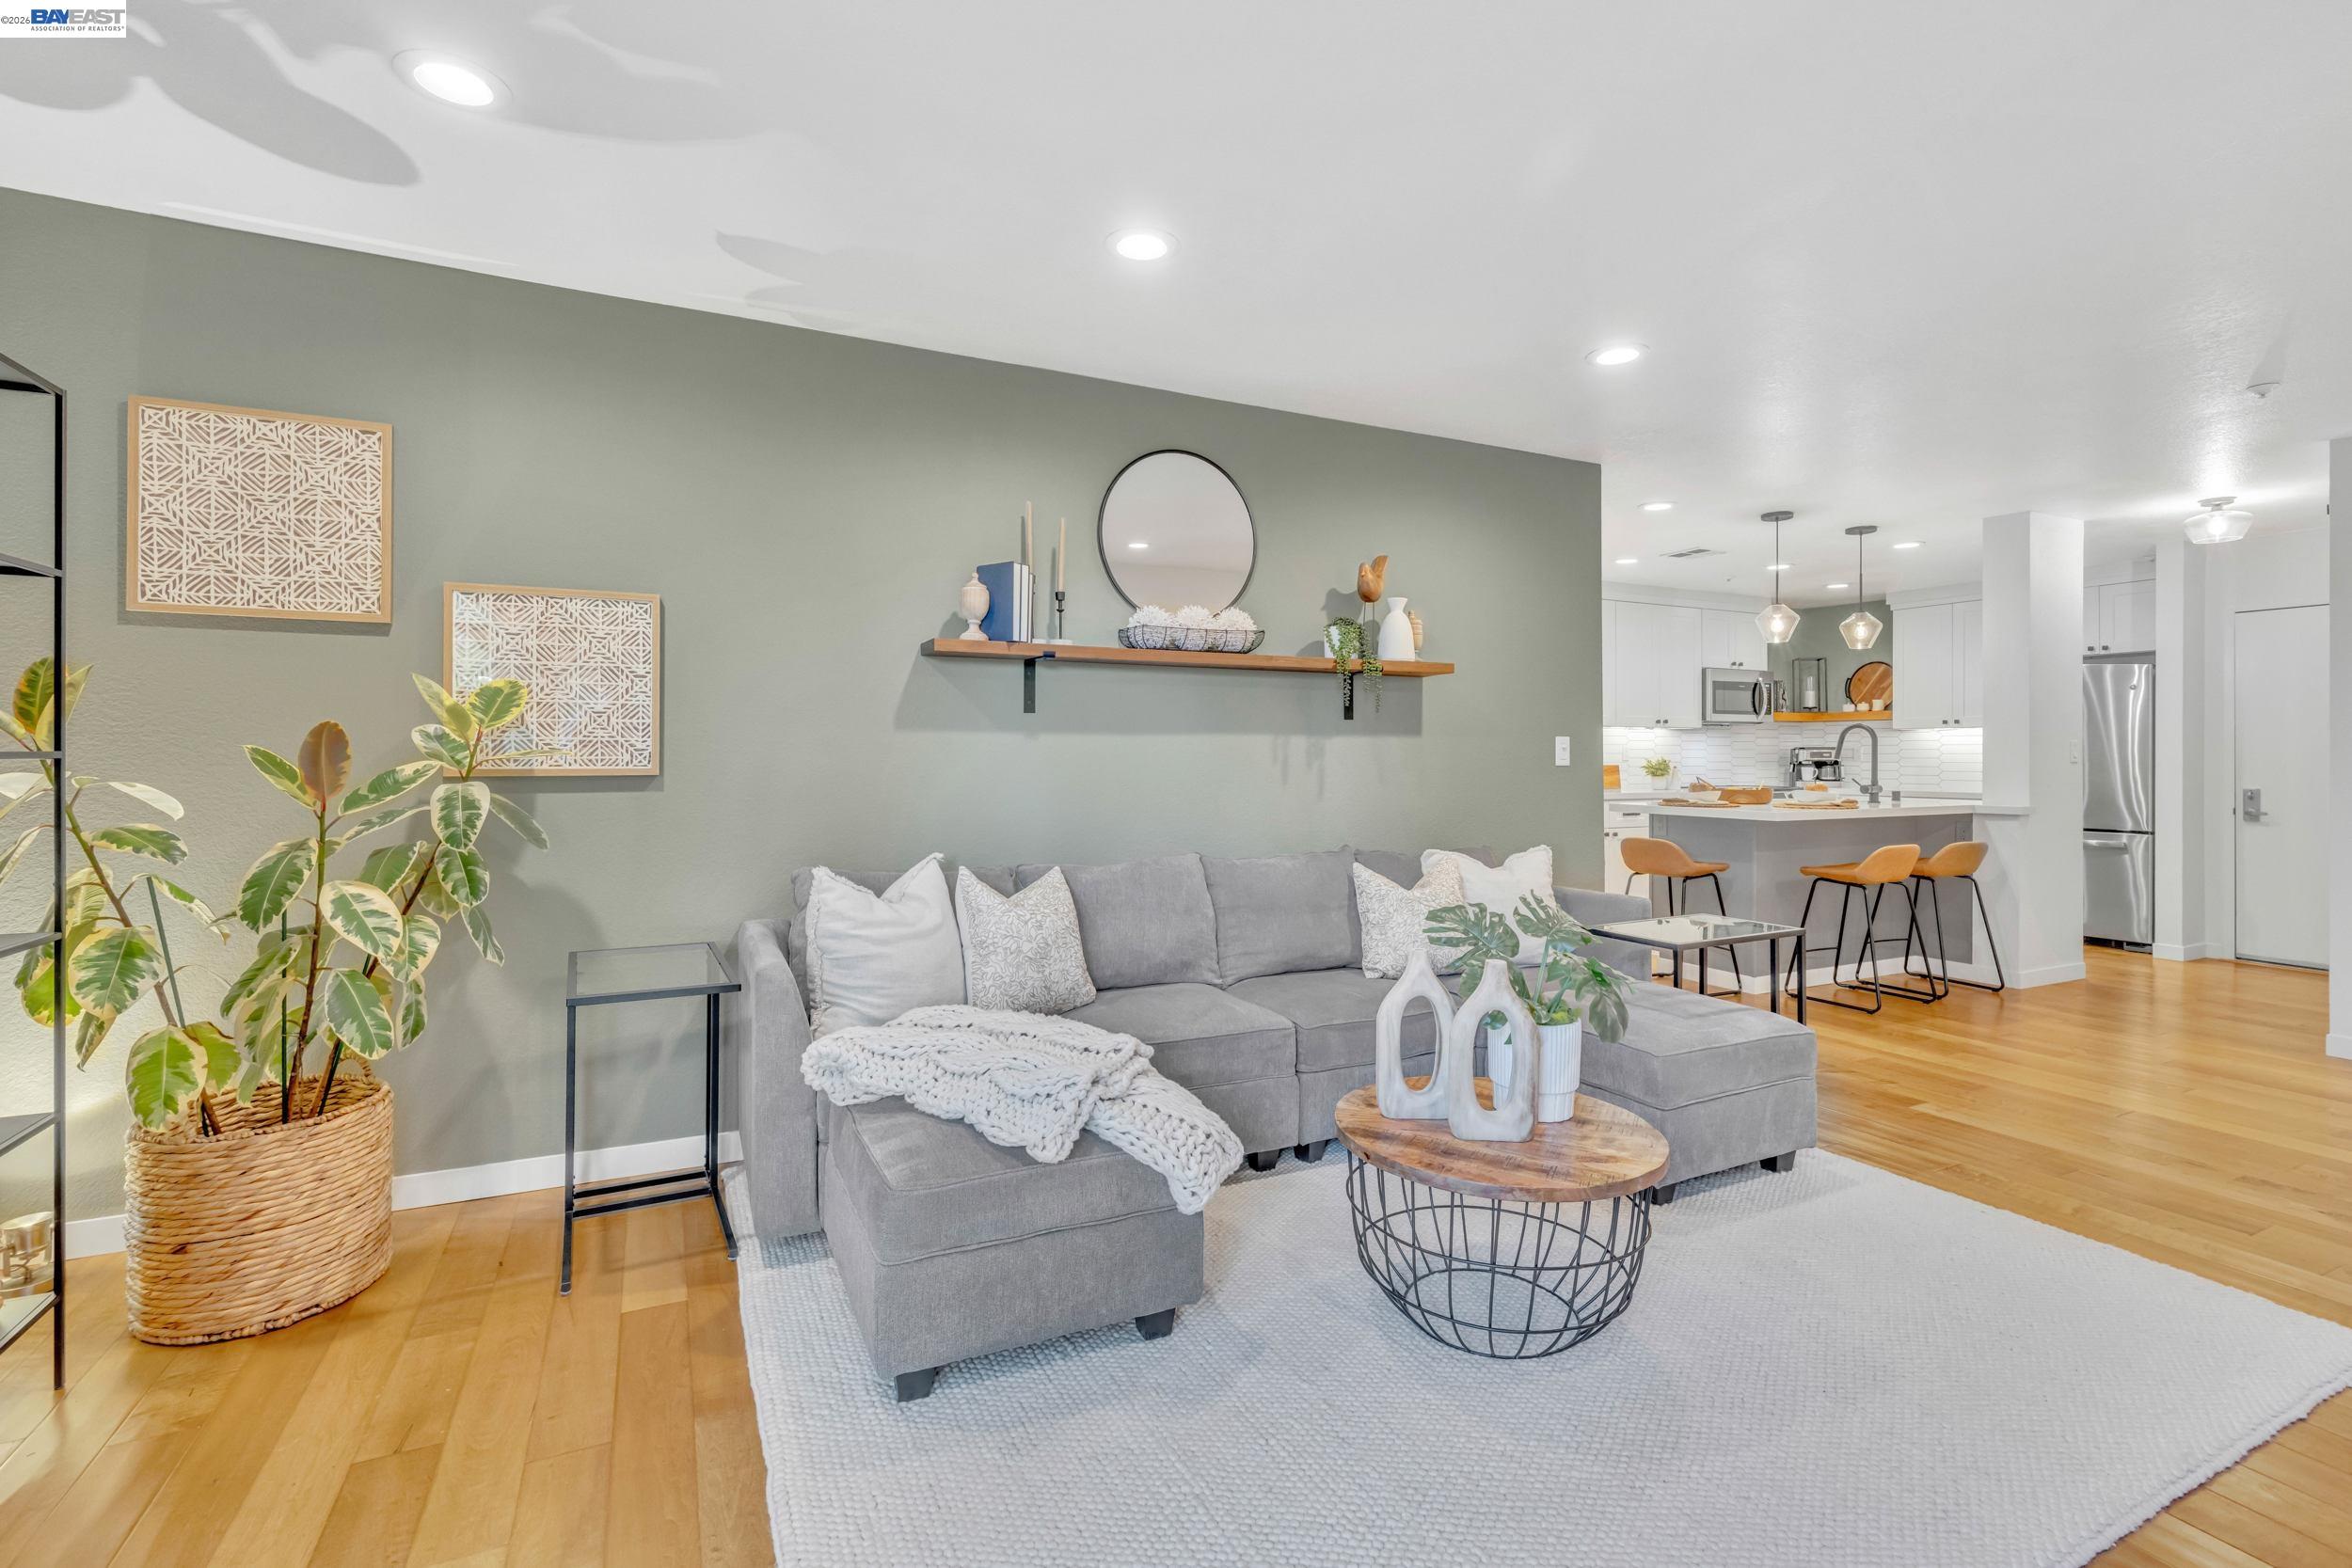
Staged living room with a gray sectional and an open white kitchen behind it.
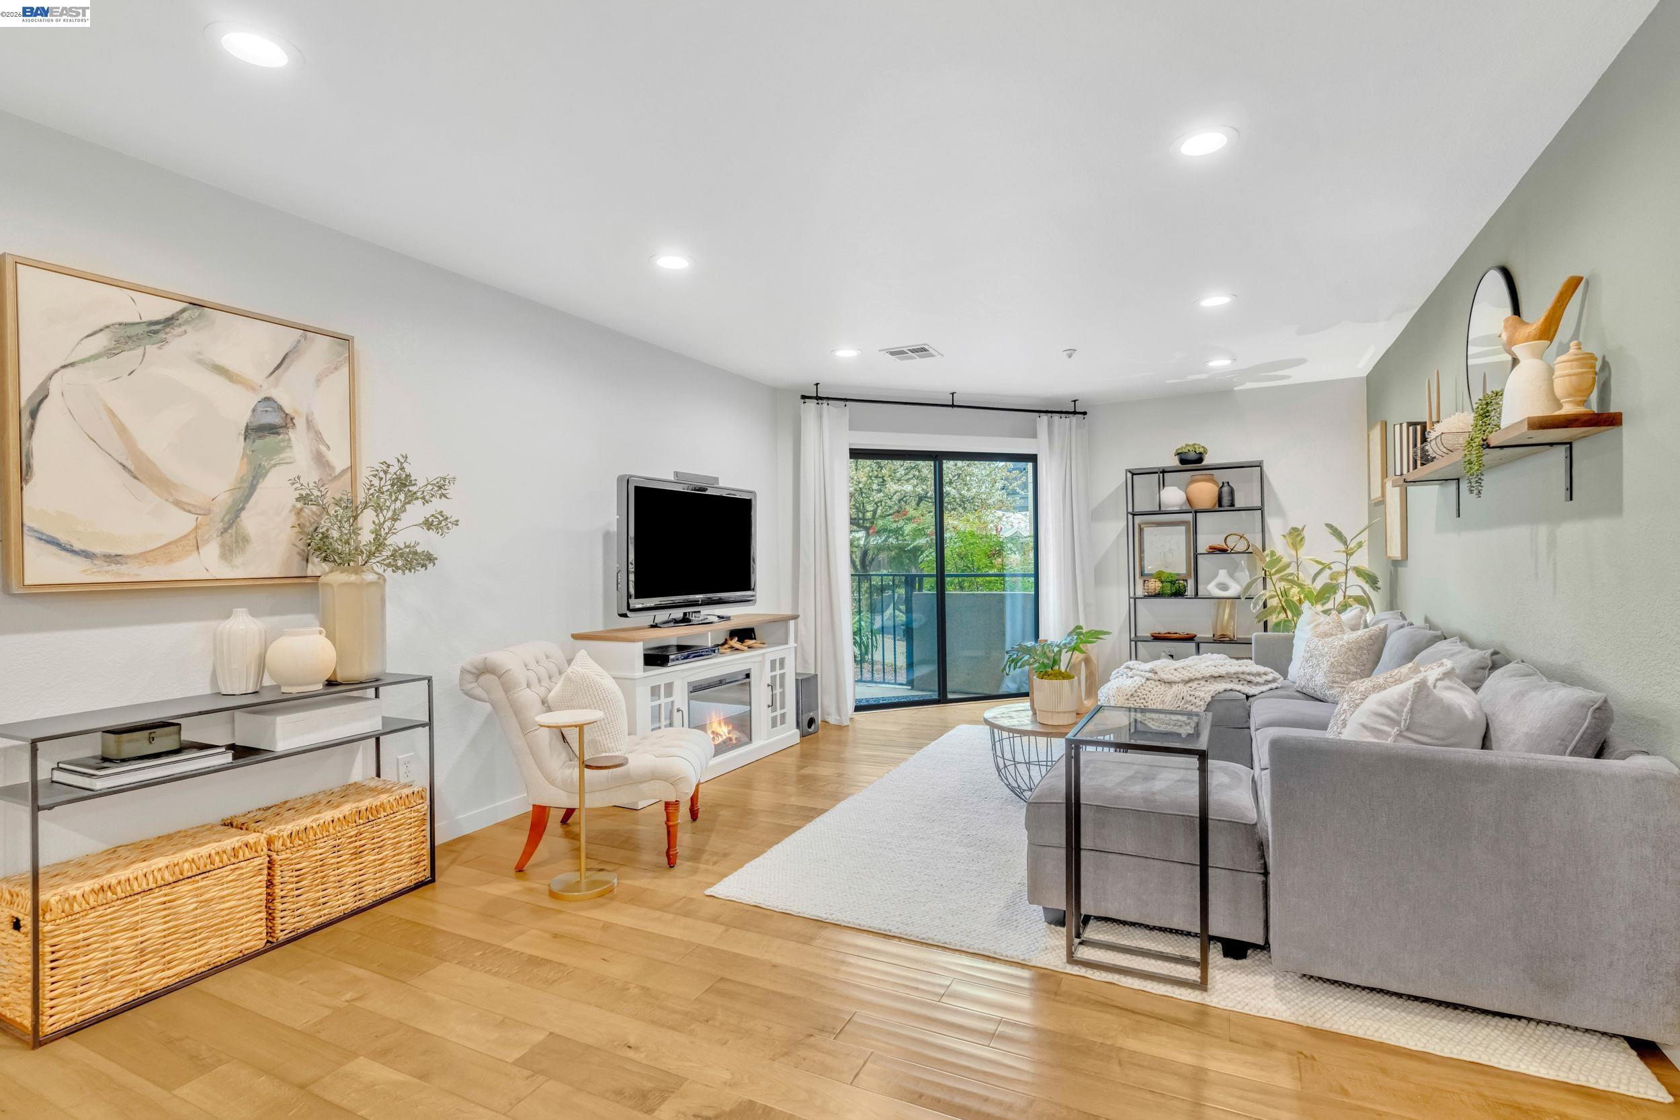
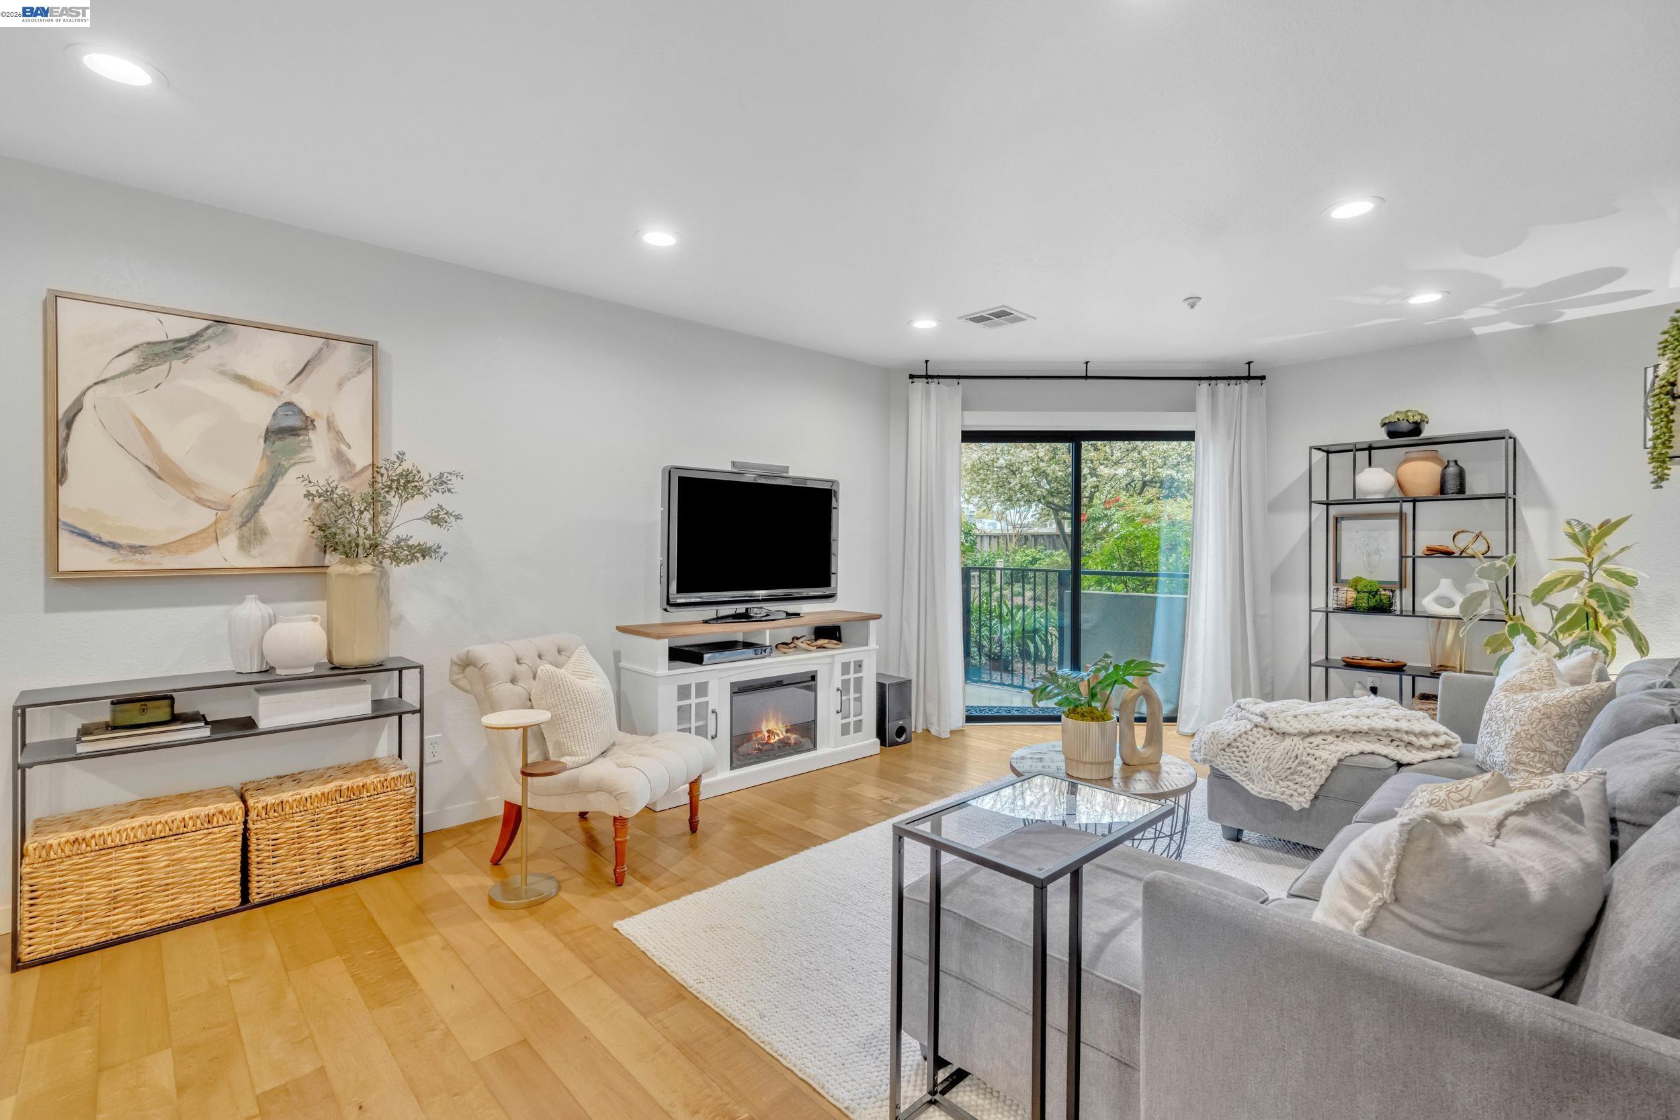
Furnished living room with a gray sectional, wood floors, and sliding glass doors to a balcony.
Living room with a fireplace, gray sectional, and sliding doors opening to a balcony.
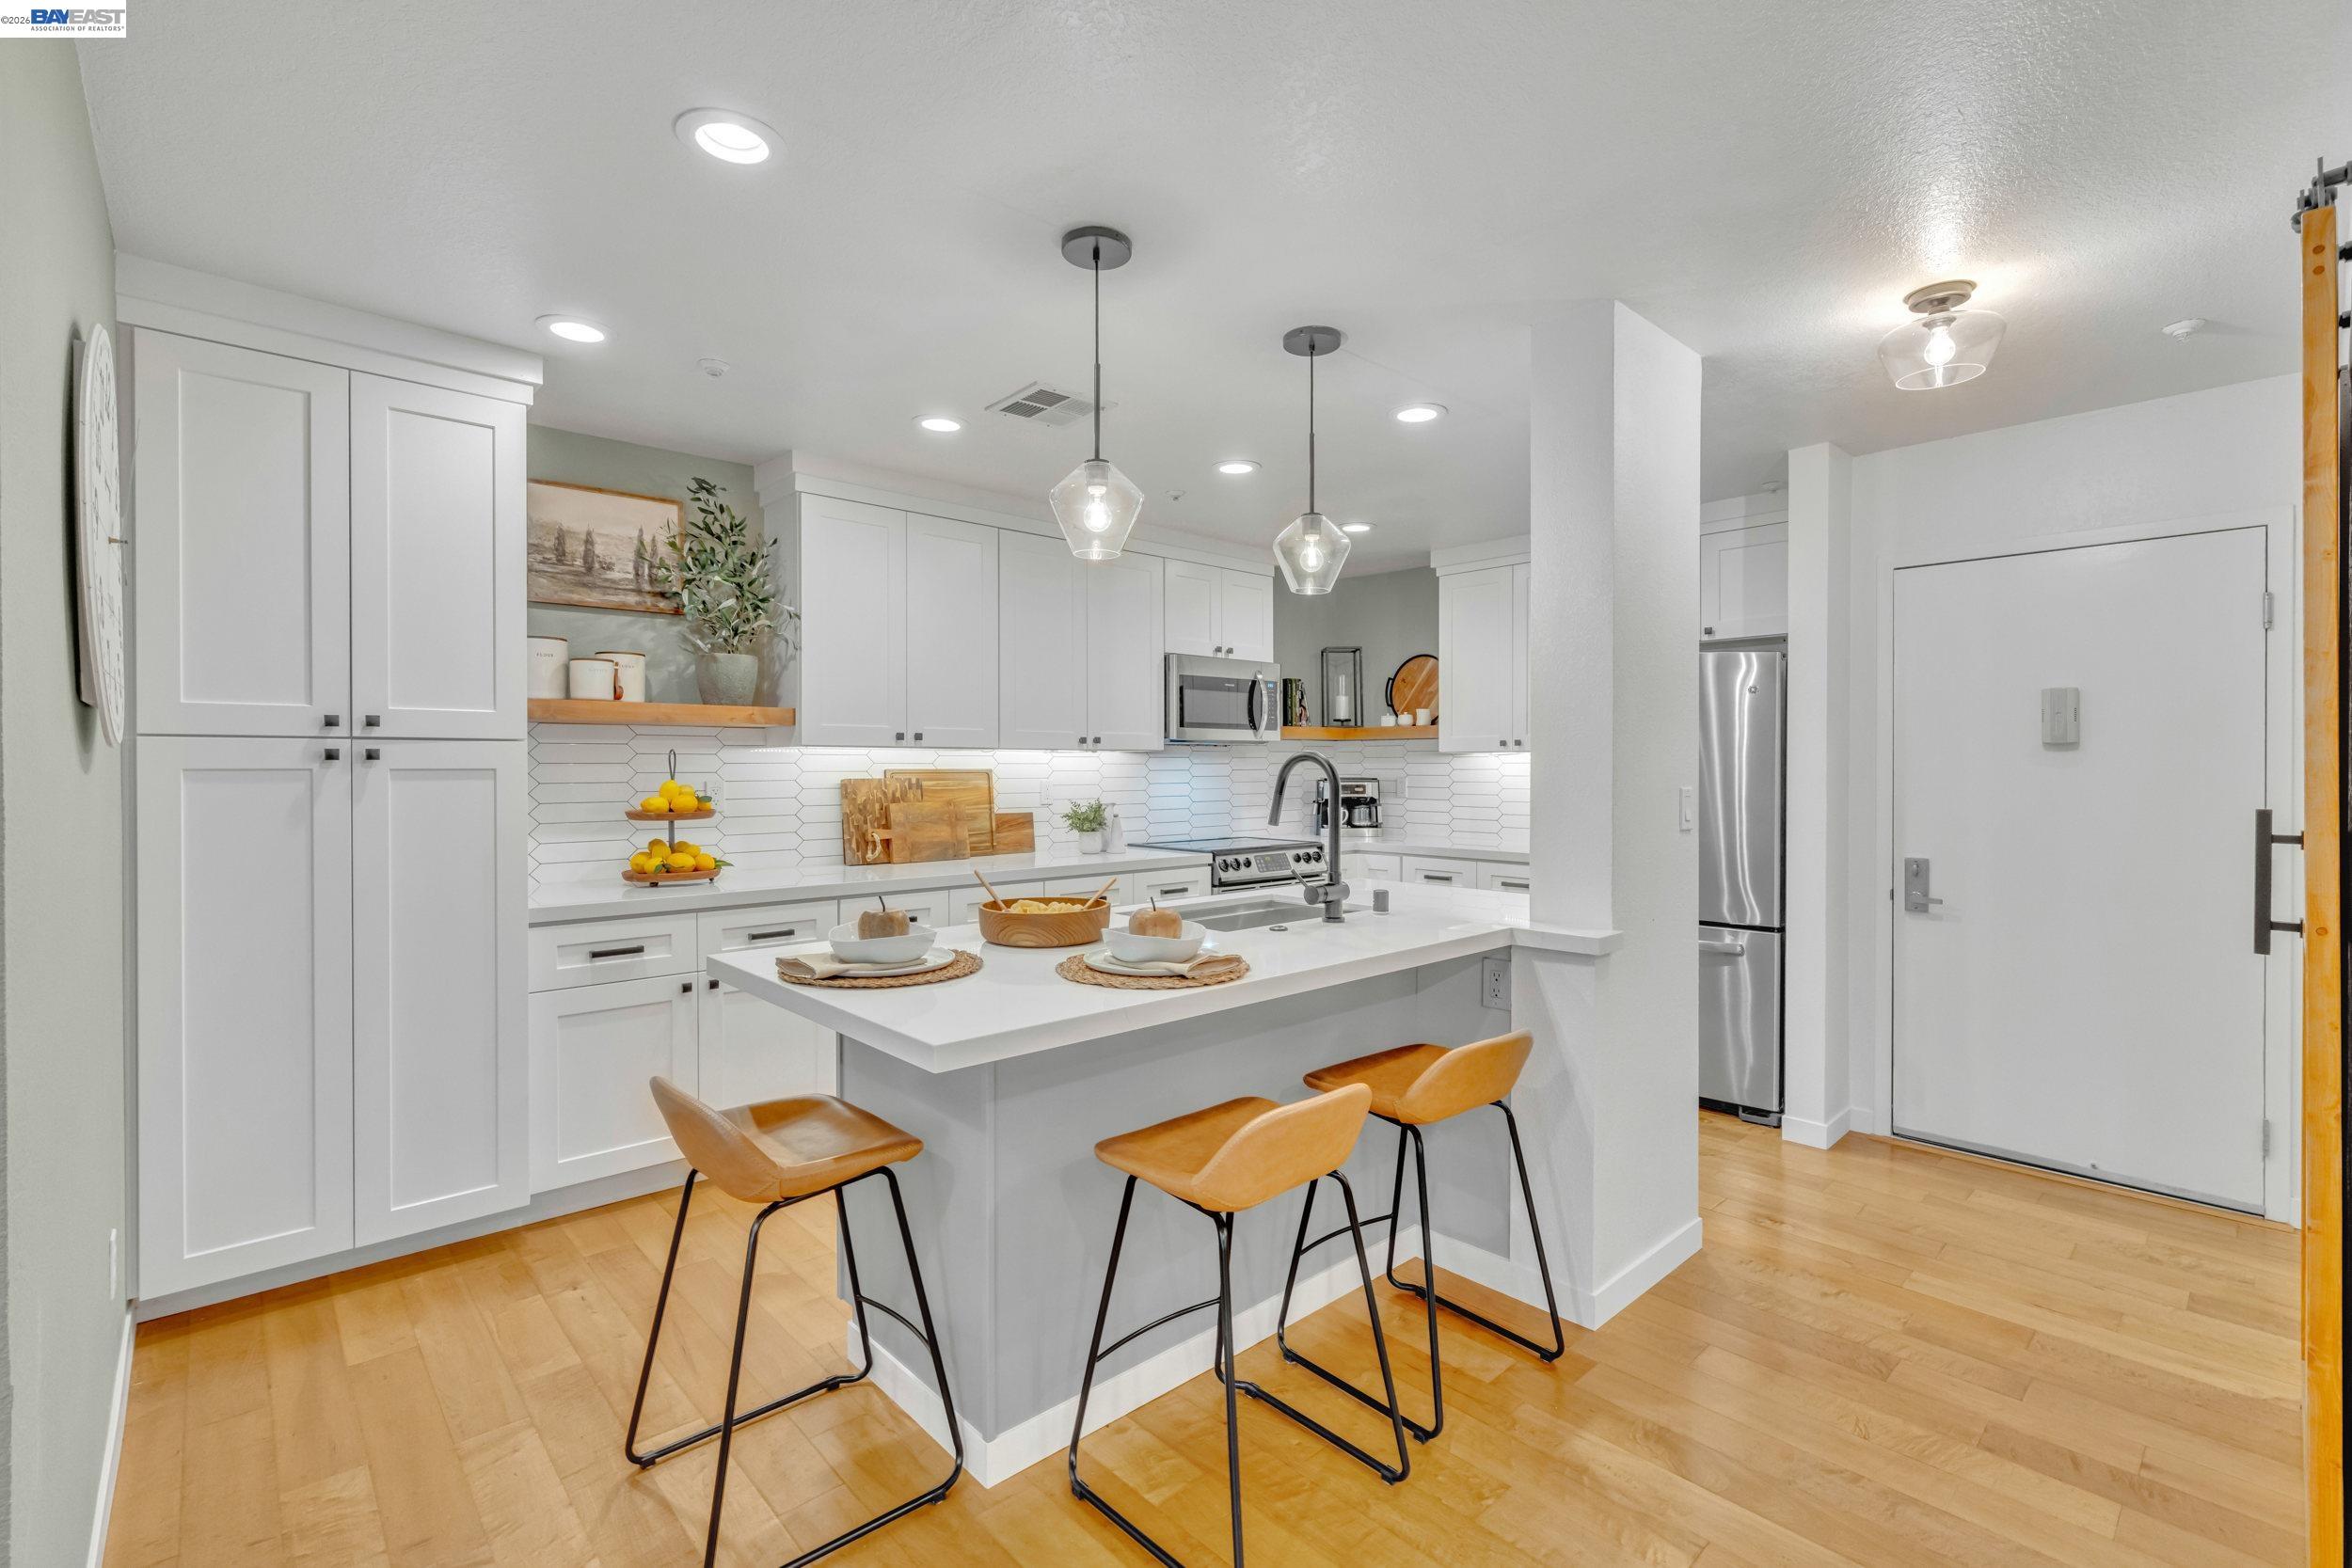
Modern white kitchen with a large island, three mustard-colored stools, and light wood floors.
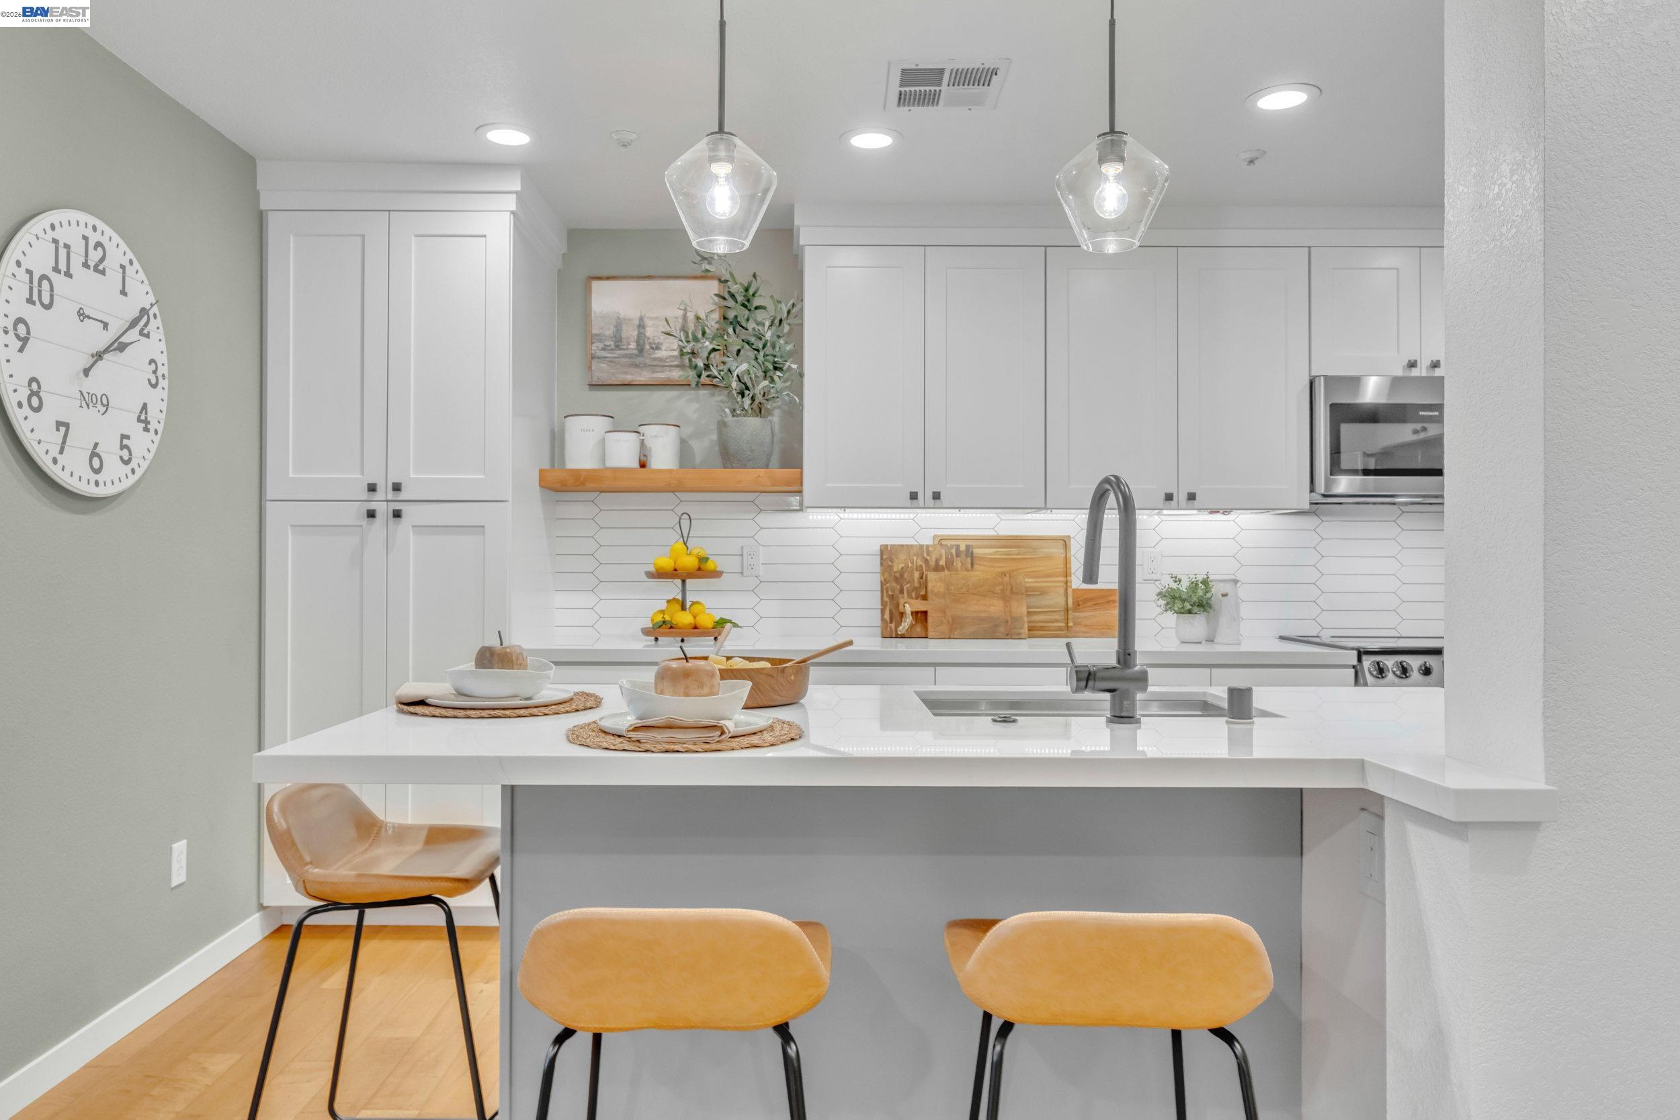
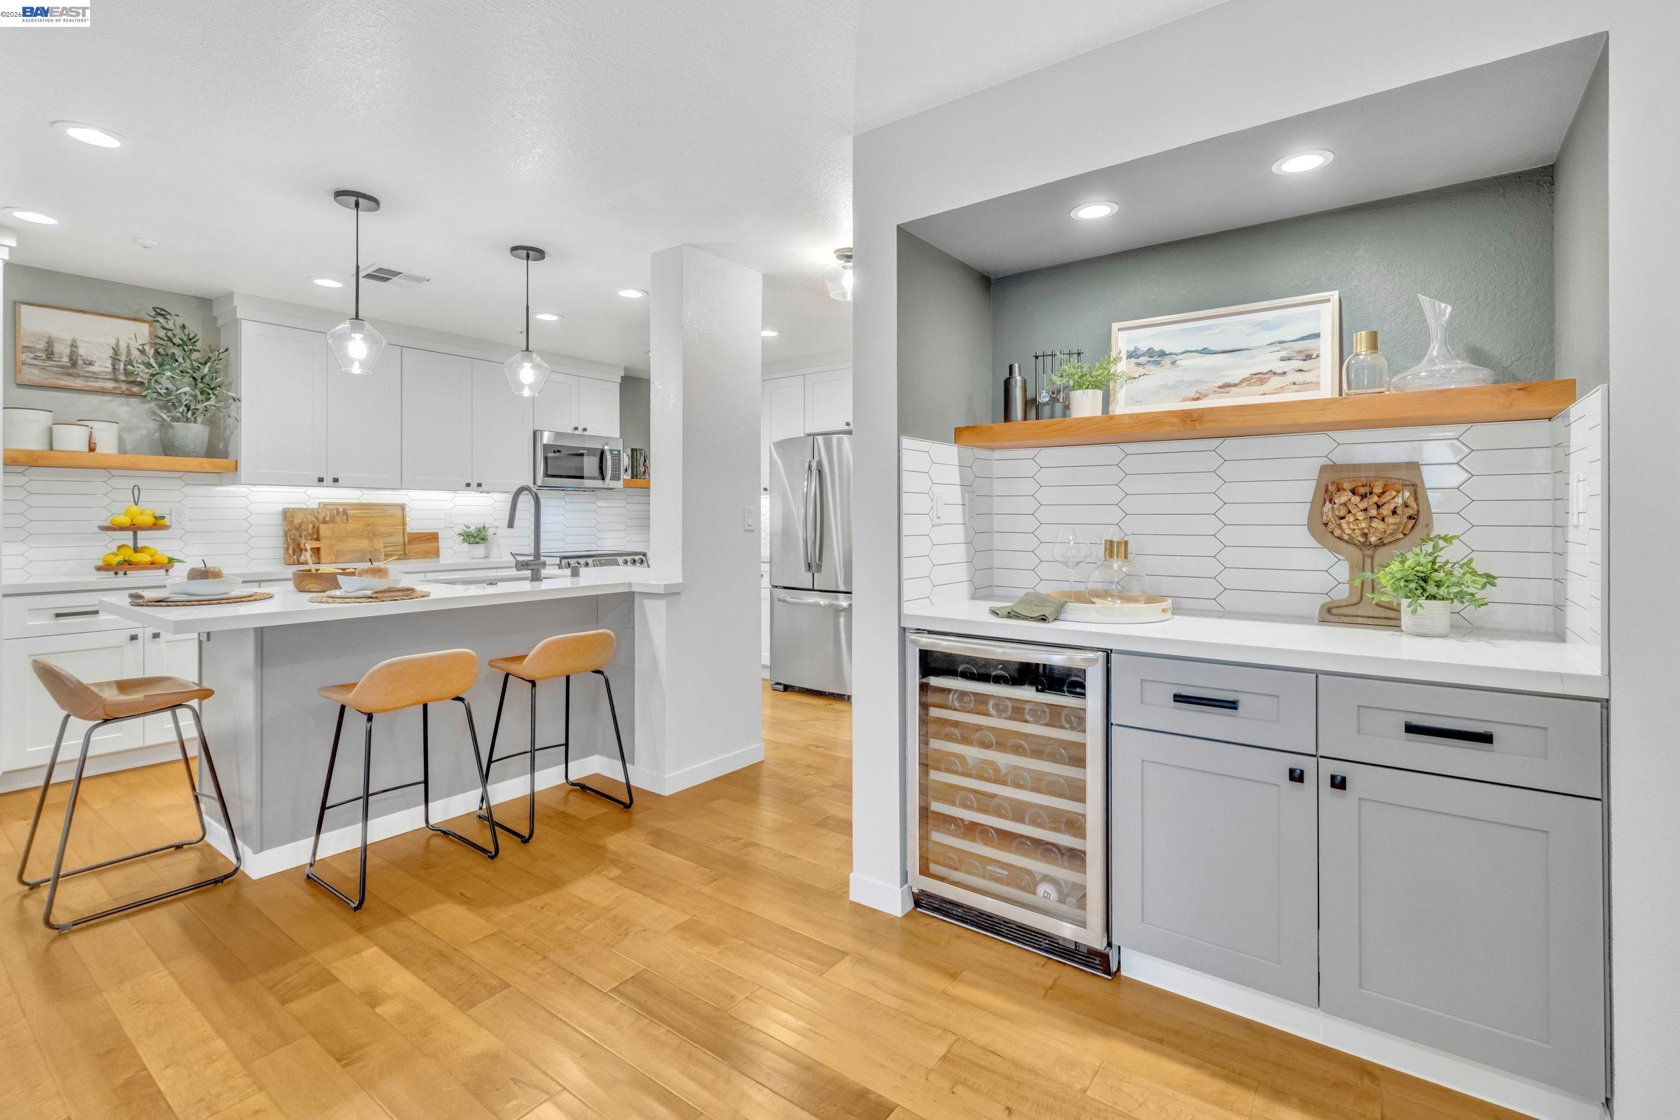
Bright kitchen with a white island, hexagonal tile backsplash, and mustard-colored stools.
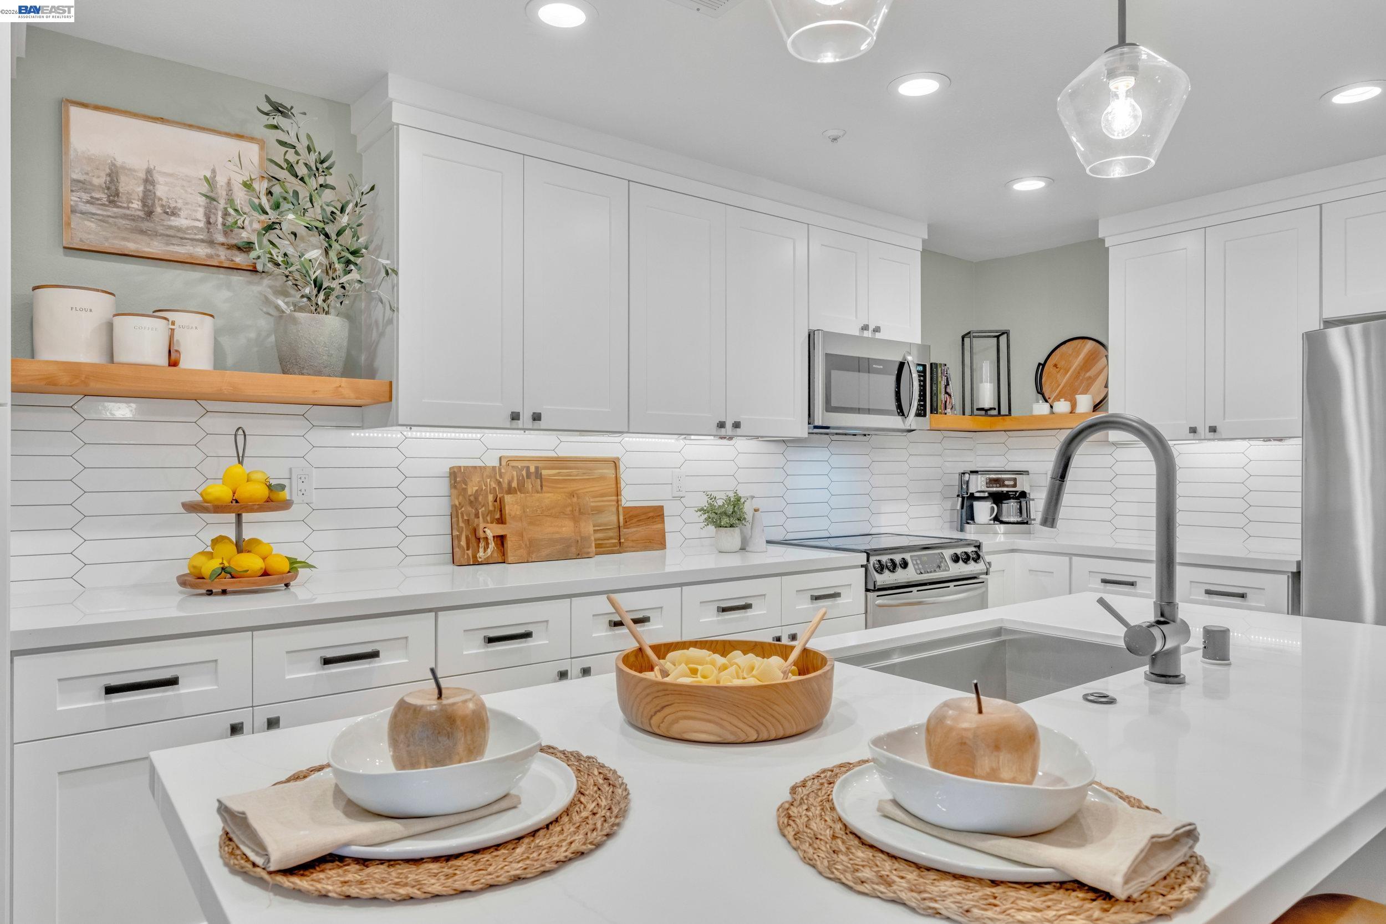
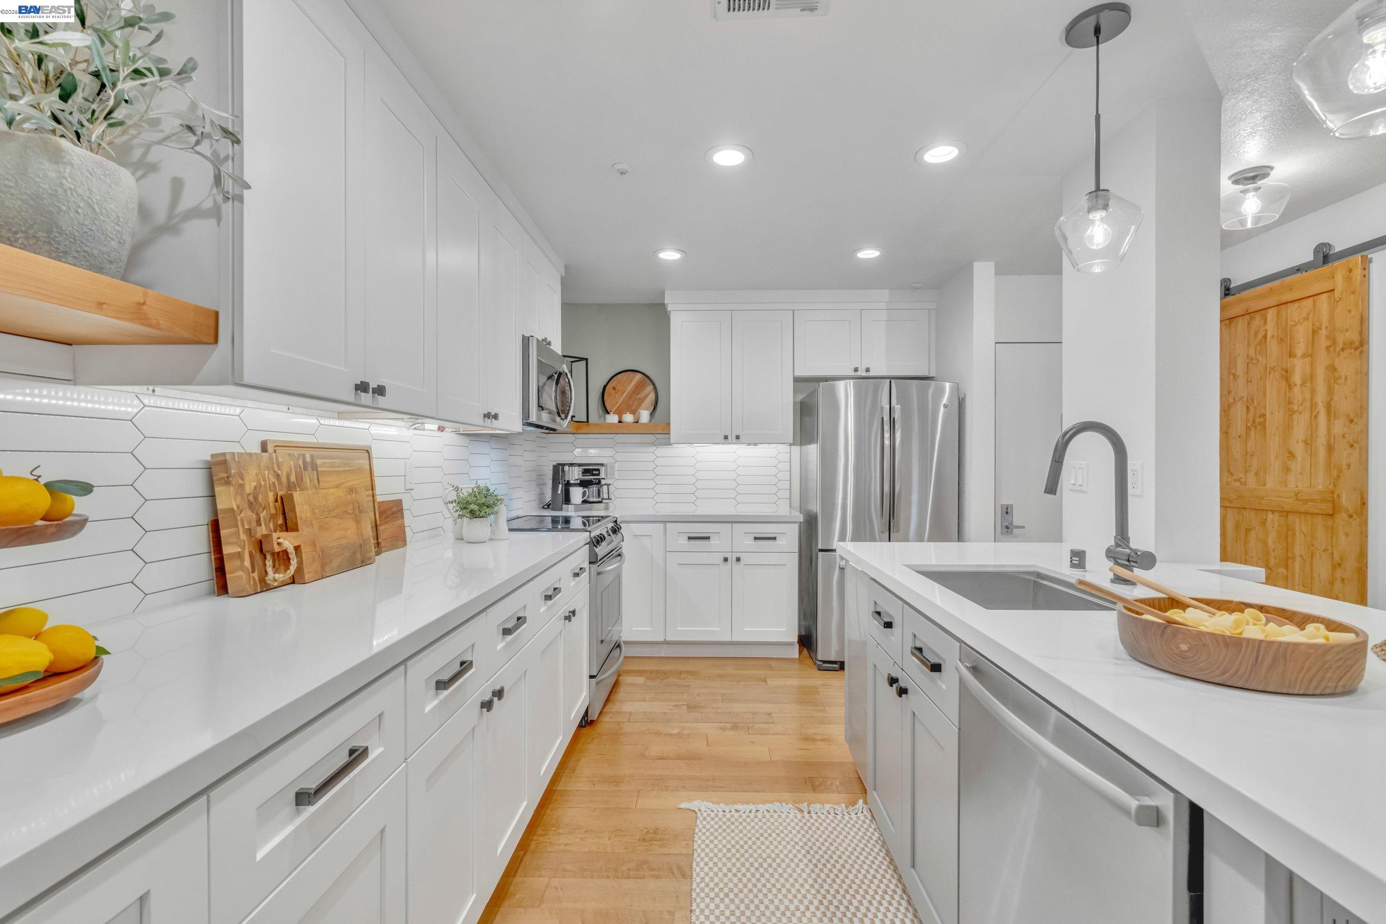
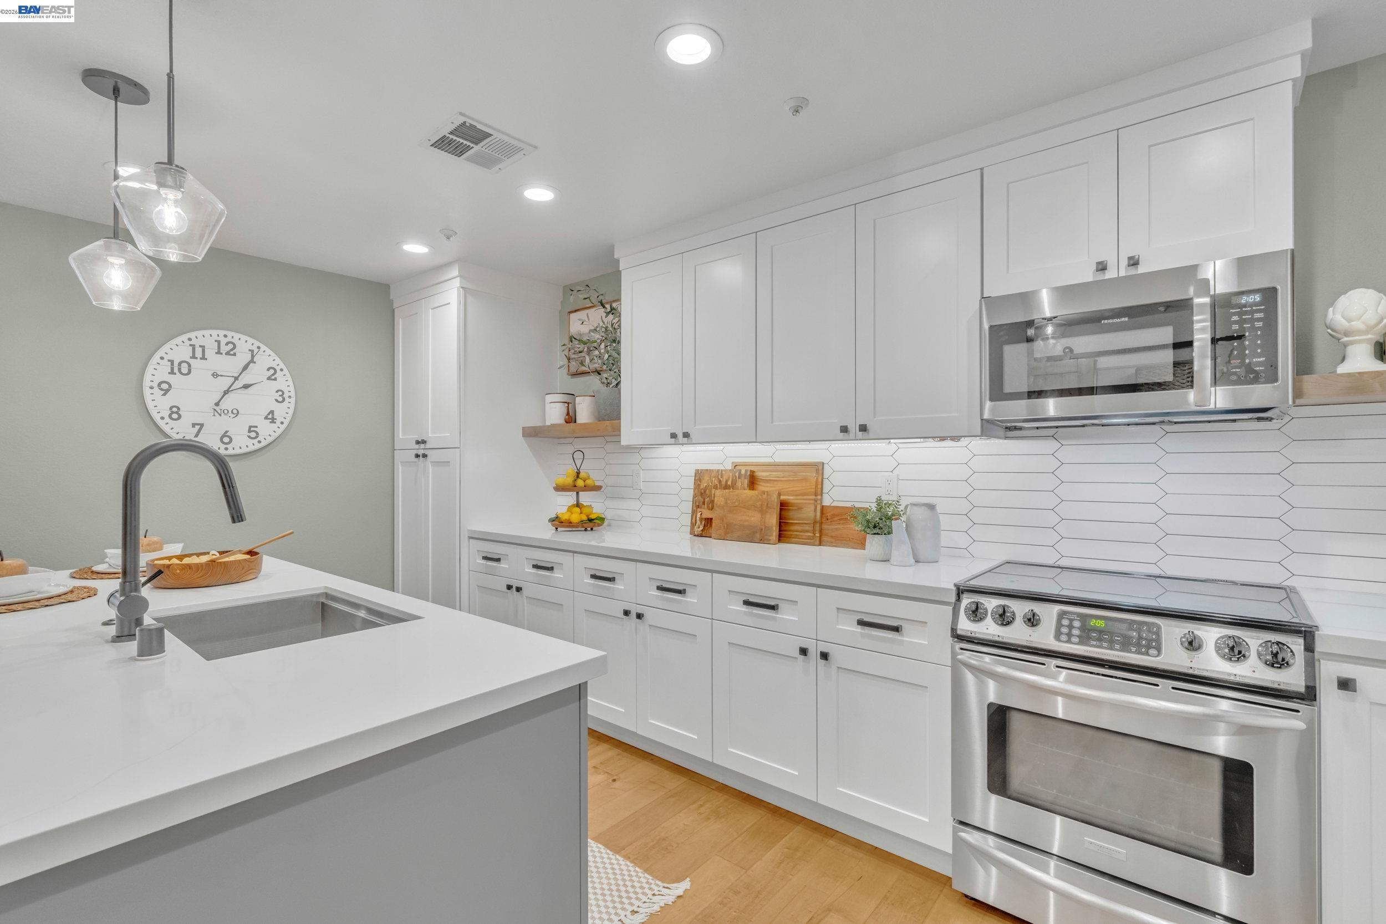
Bright white kitchen with Shaker cabinets, geometric tile backsplash, and a large island with sink.
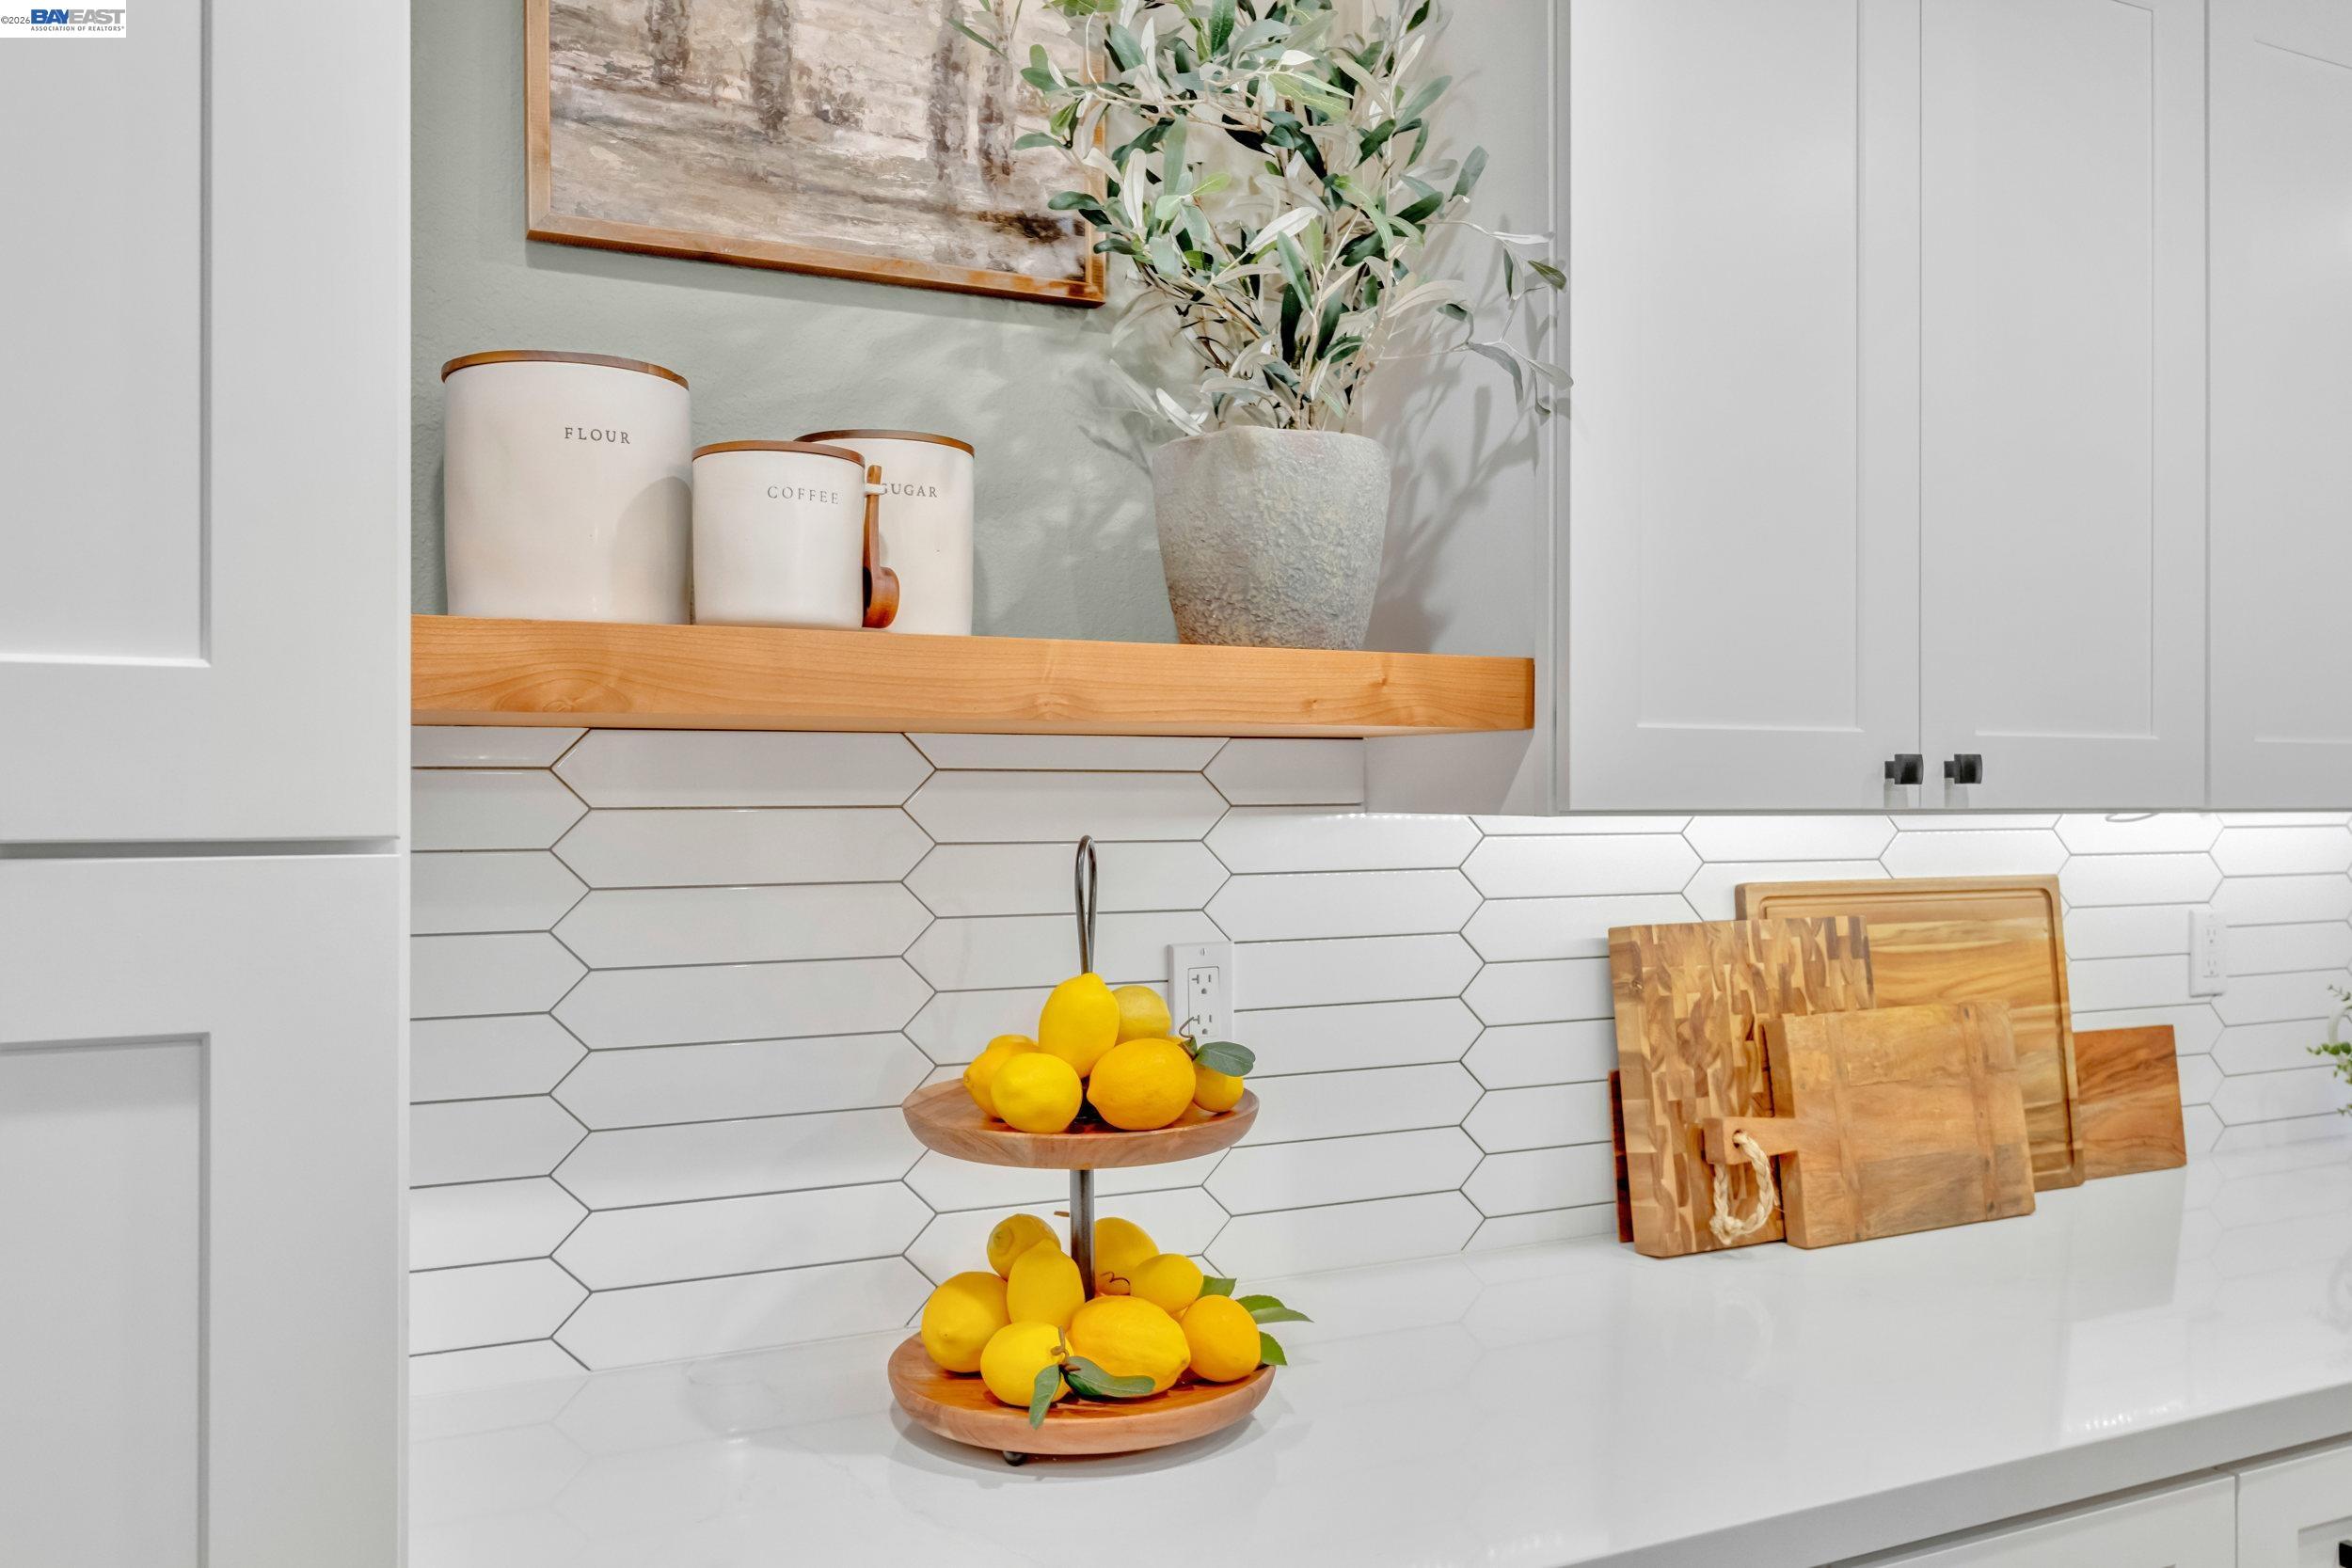
Kitchen with white hexagonal tile backsplash, lemon stand, wooden cutting boards, and labeled canisters.
Renovated white kitchen with geometric tile backsplash, stainless appliances, and a large sink island.
Bright kitchen with a white island, geometric tile backsplash, wood flooring, and built-in wine refrigerator.
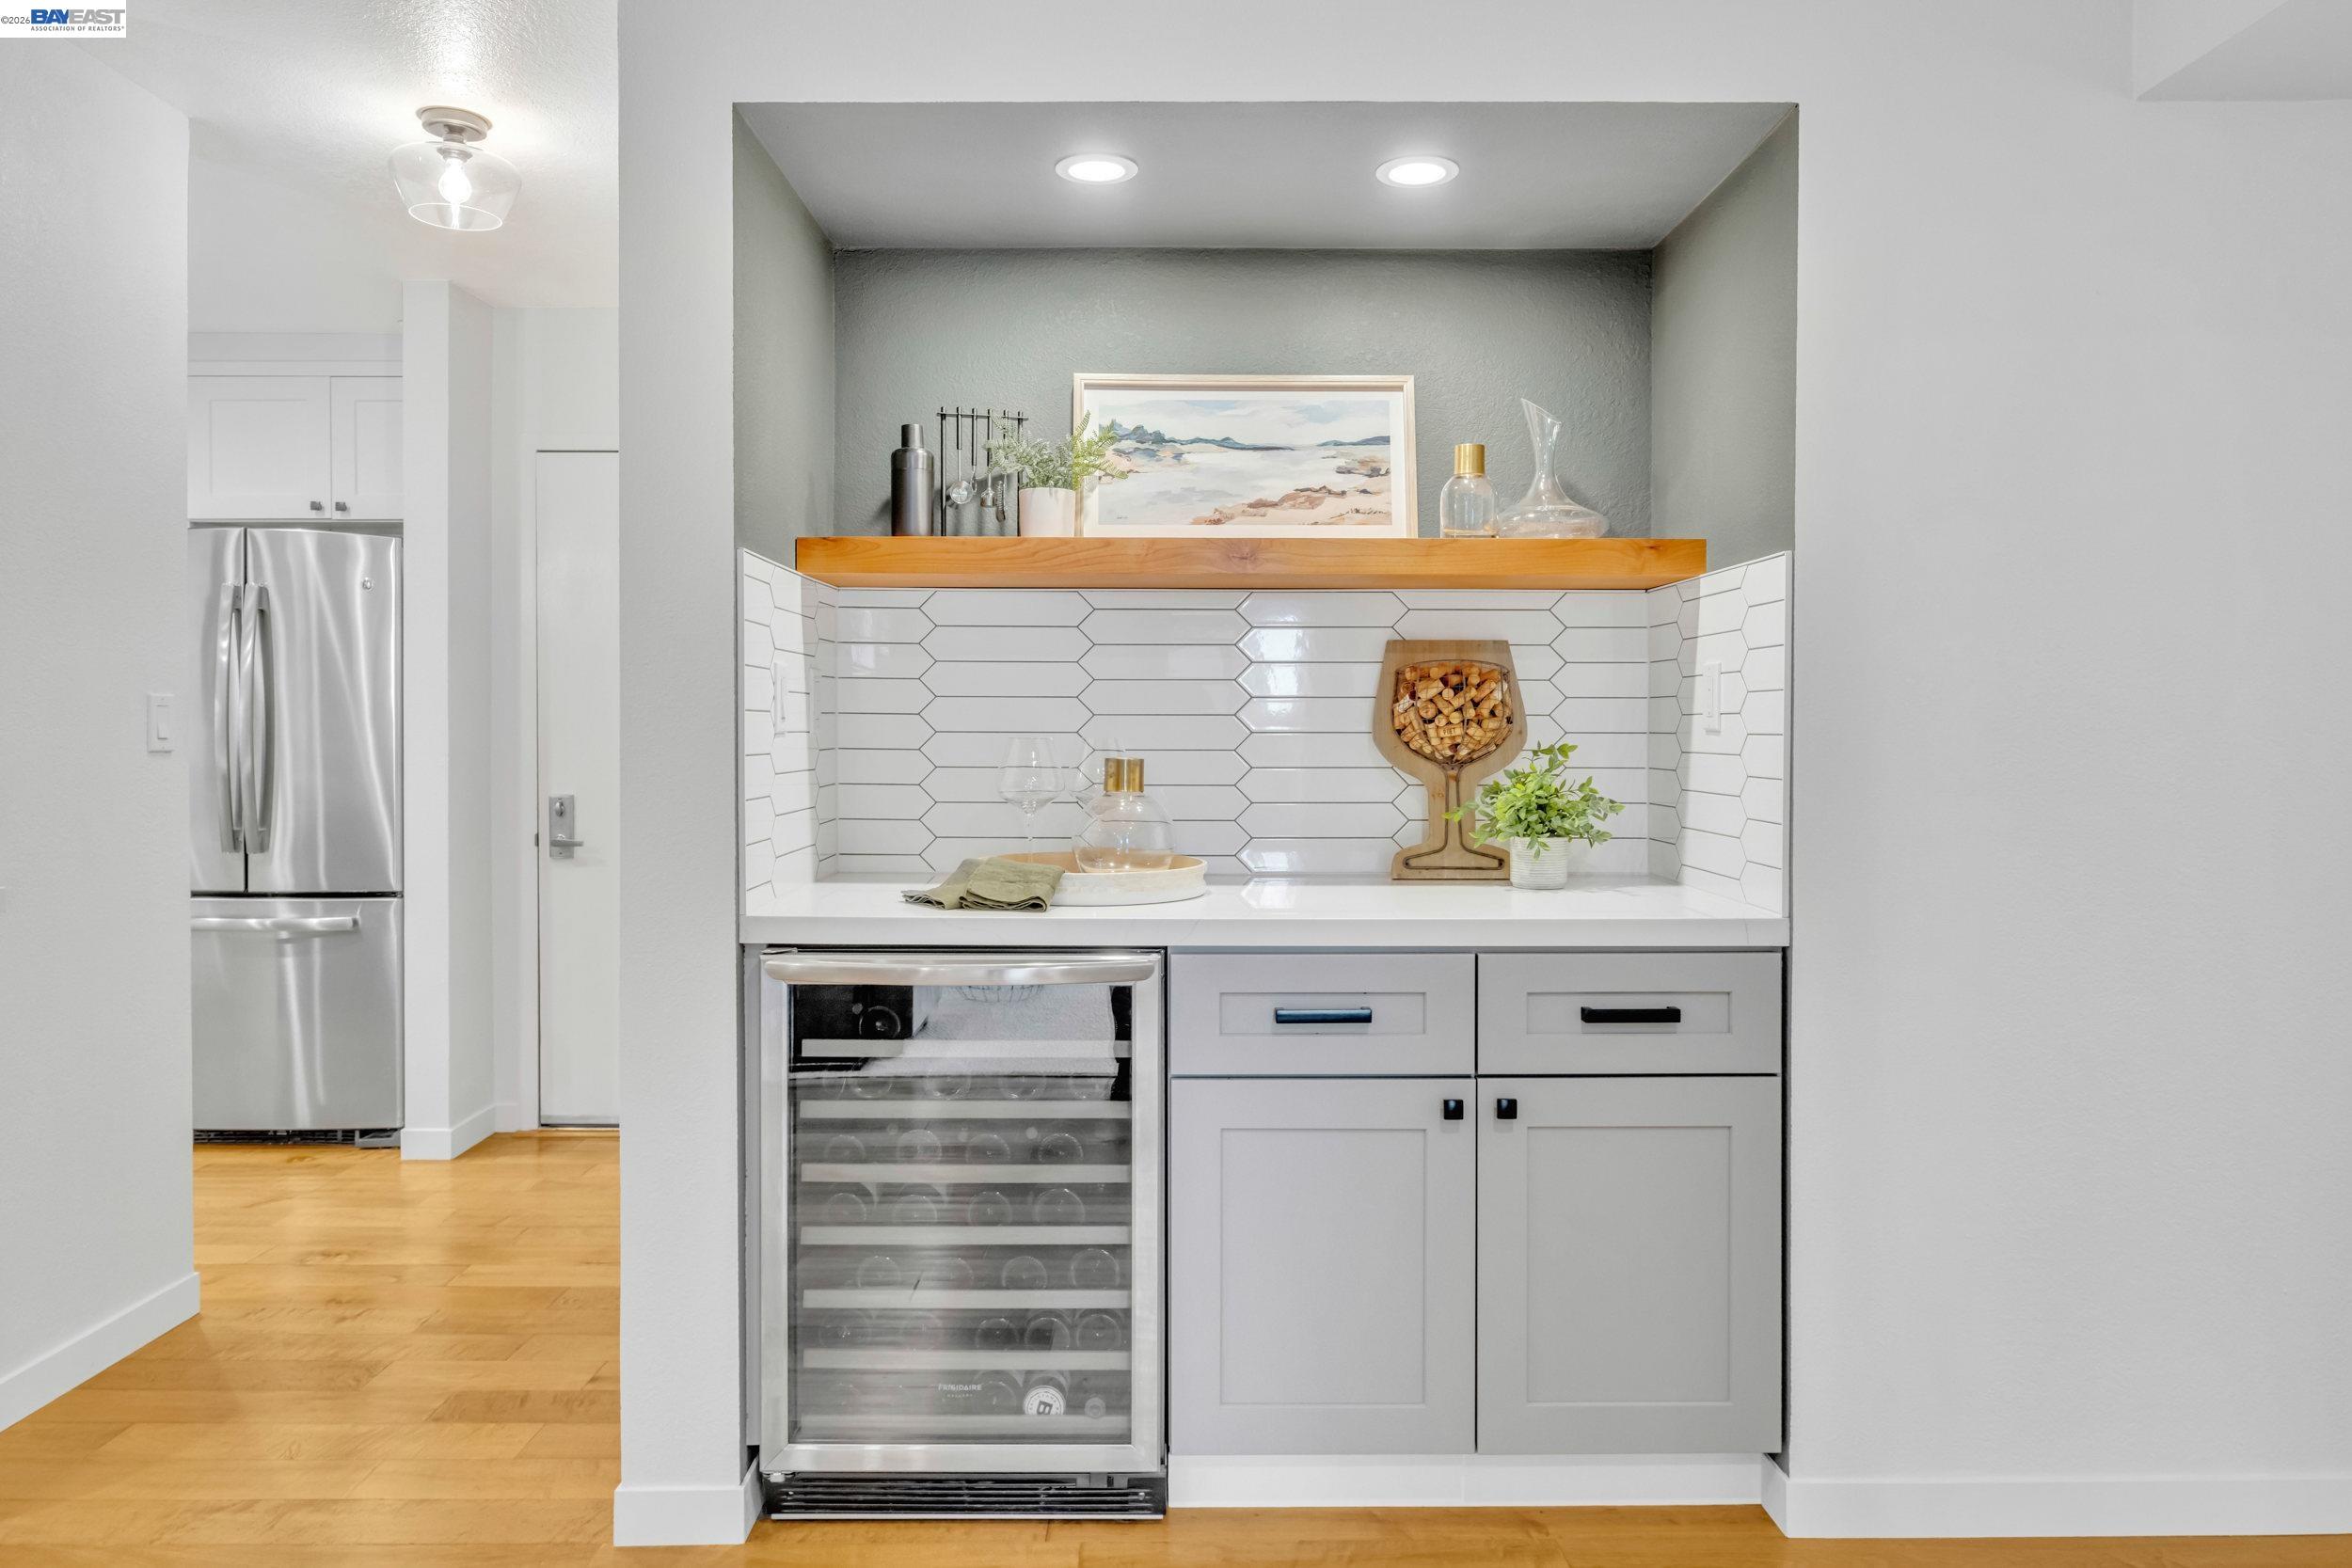
Kitchen beverage station with a glass-front wine cooler, white tile backsplash, and wood shelf.
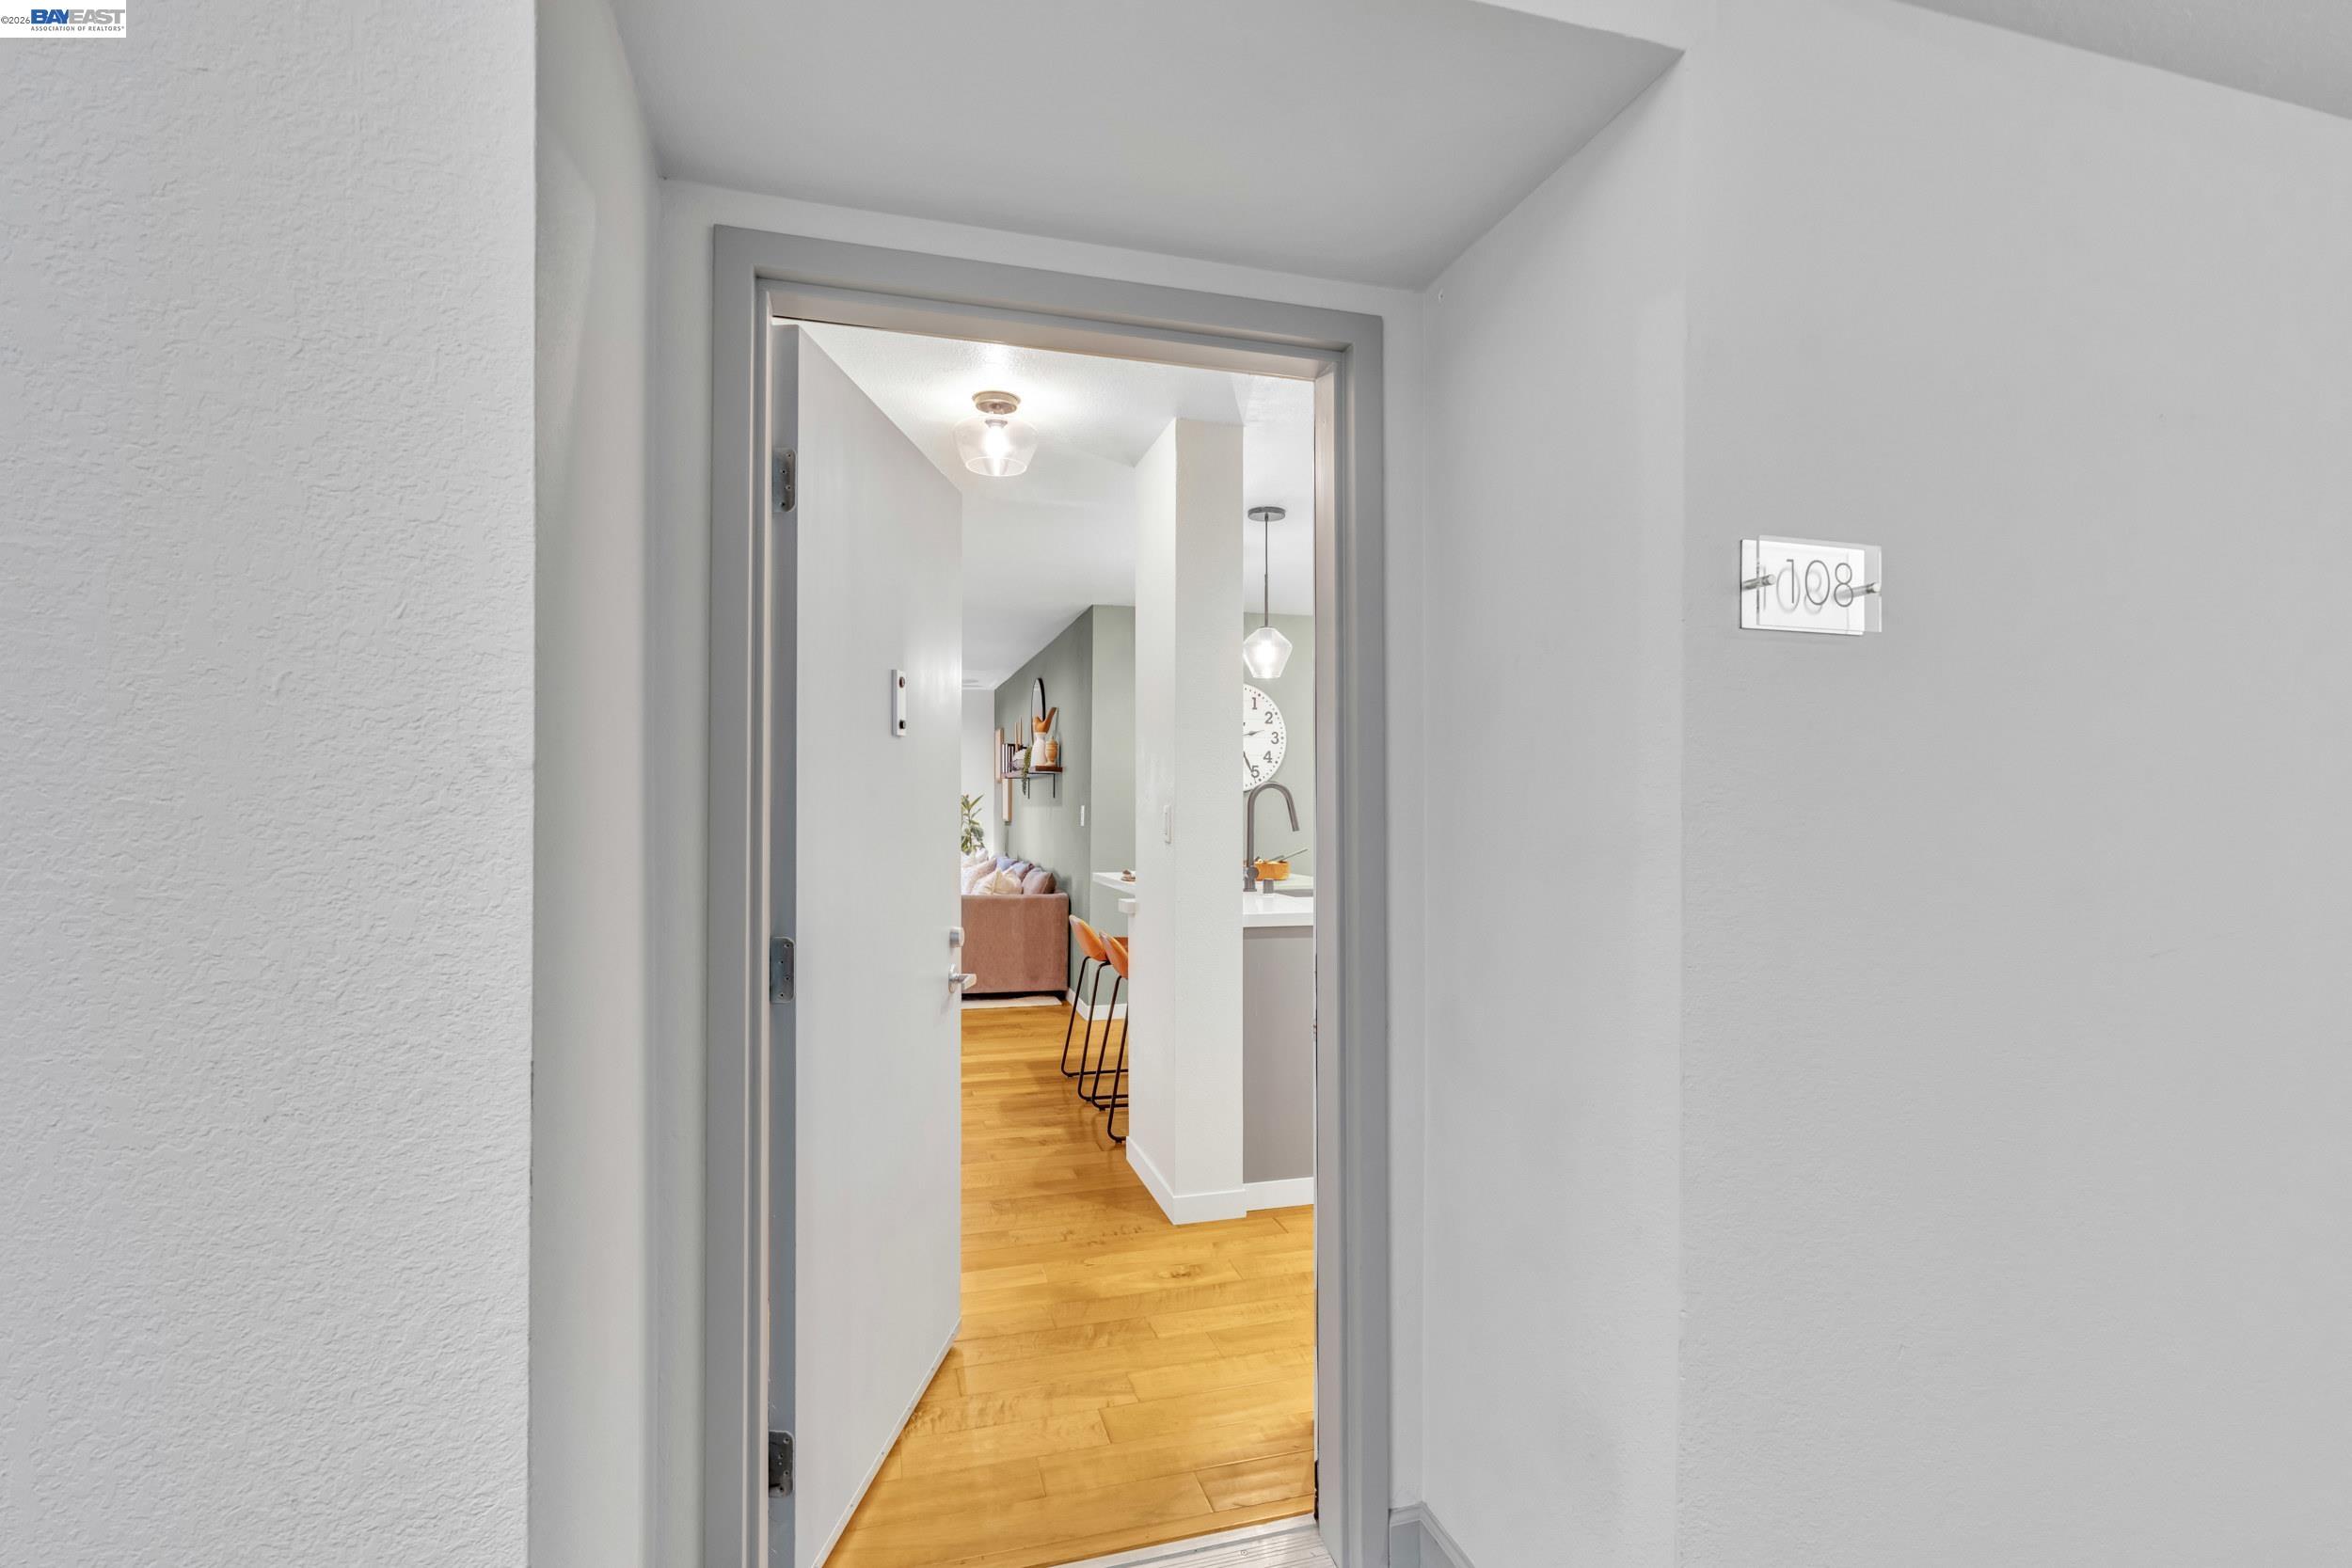
Condo entry with hardwood floors and a view into the kitchen and living area.
Bright white kitchen with a large island, hexagonal tile backsplash, and stainless steel appliances.
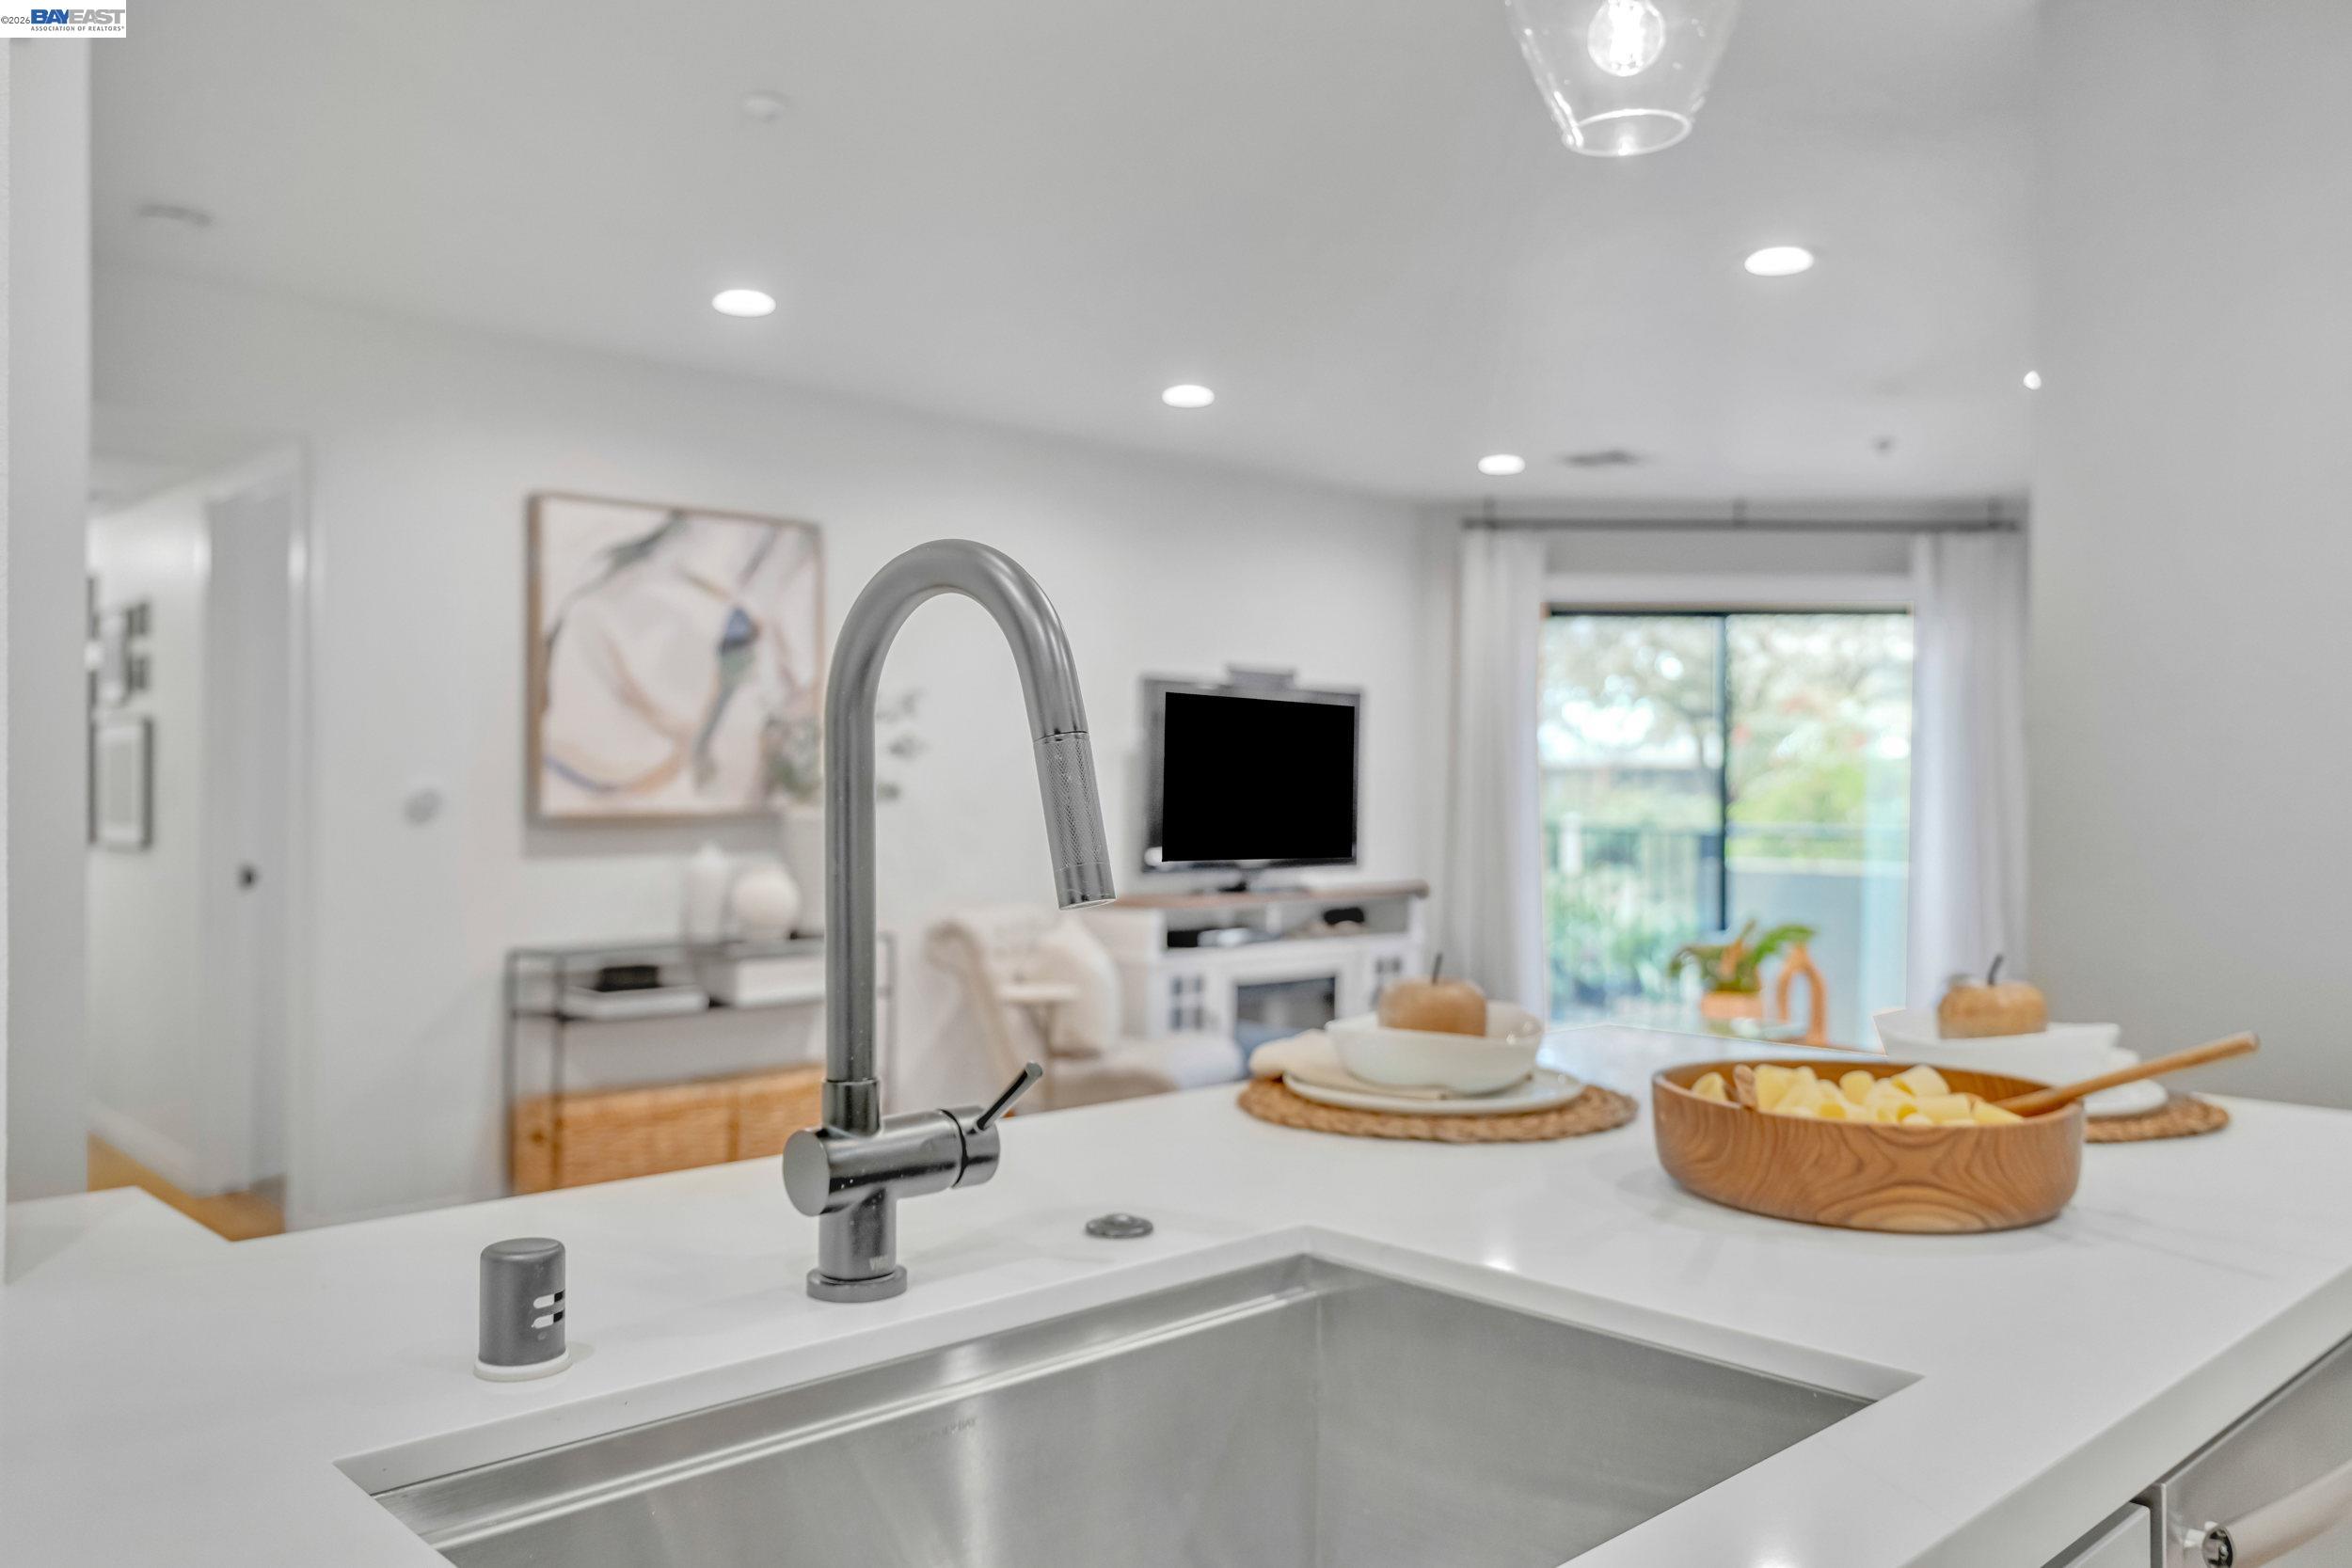
Kitchen island with a large stainless-steel sink and curved faucet, opening to a bright living room.
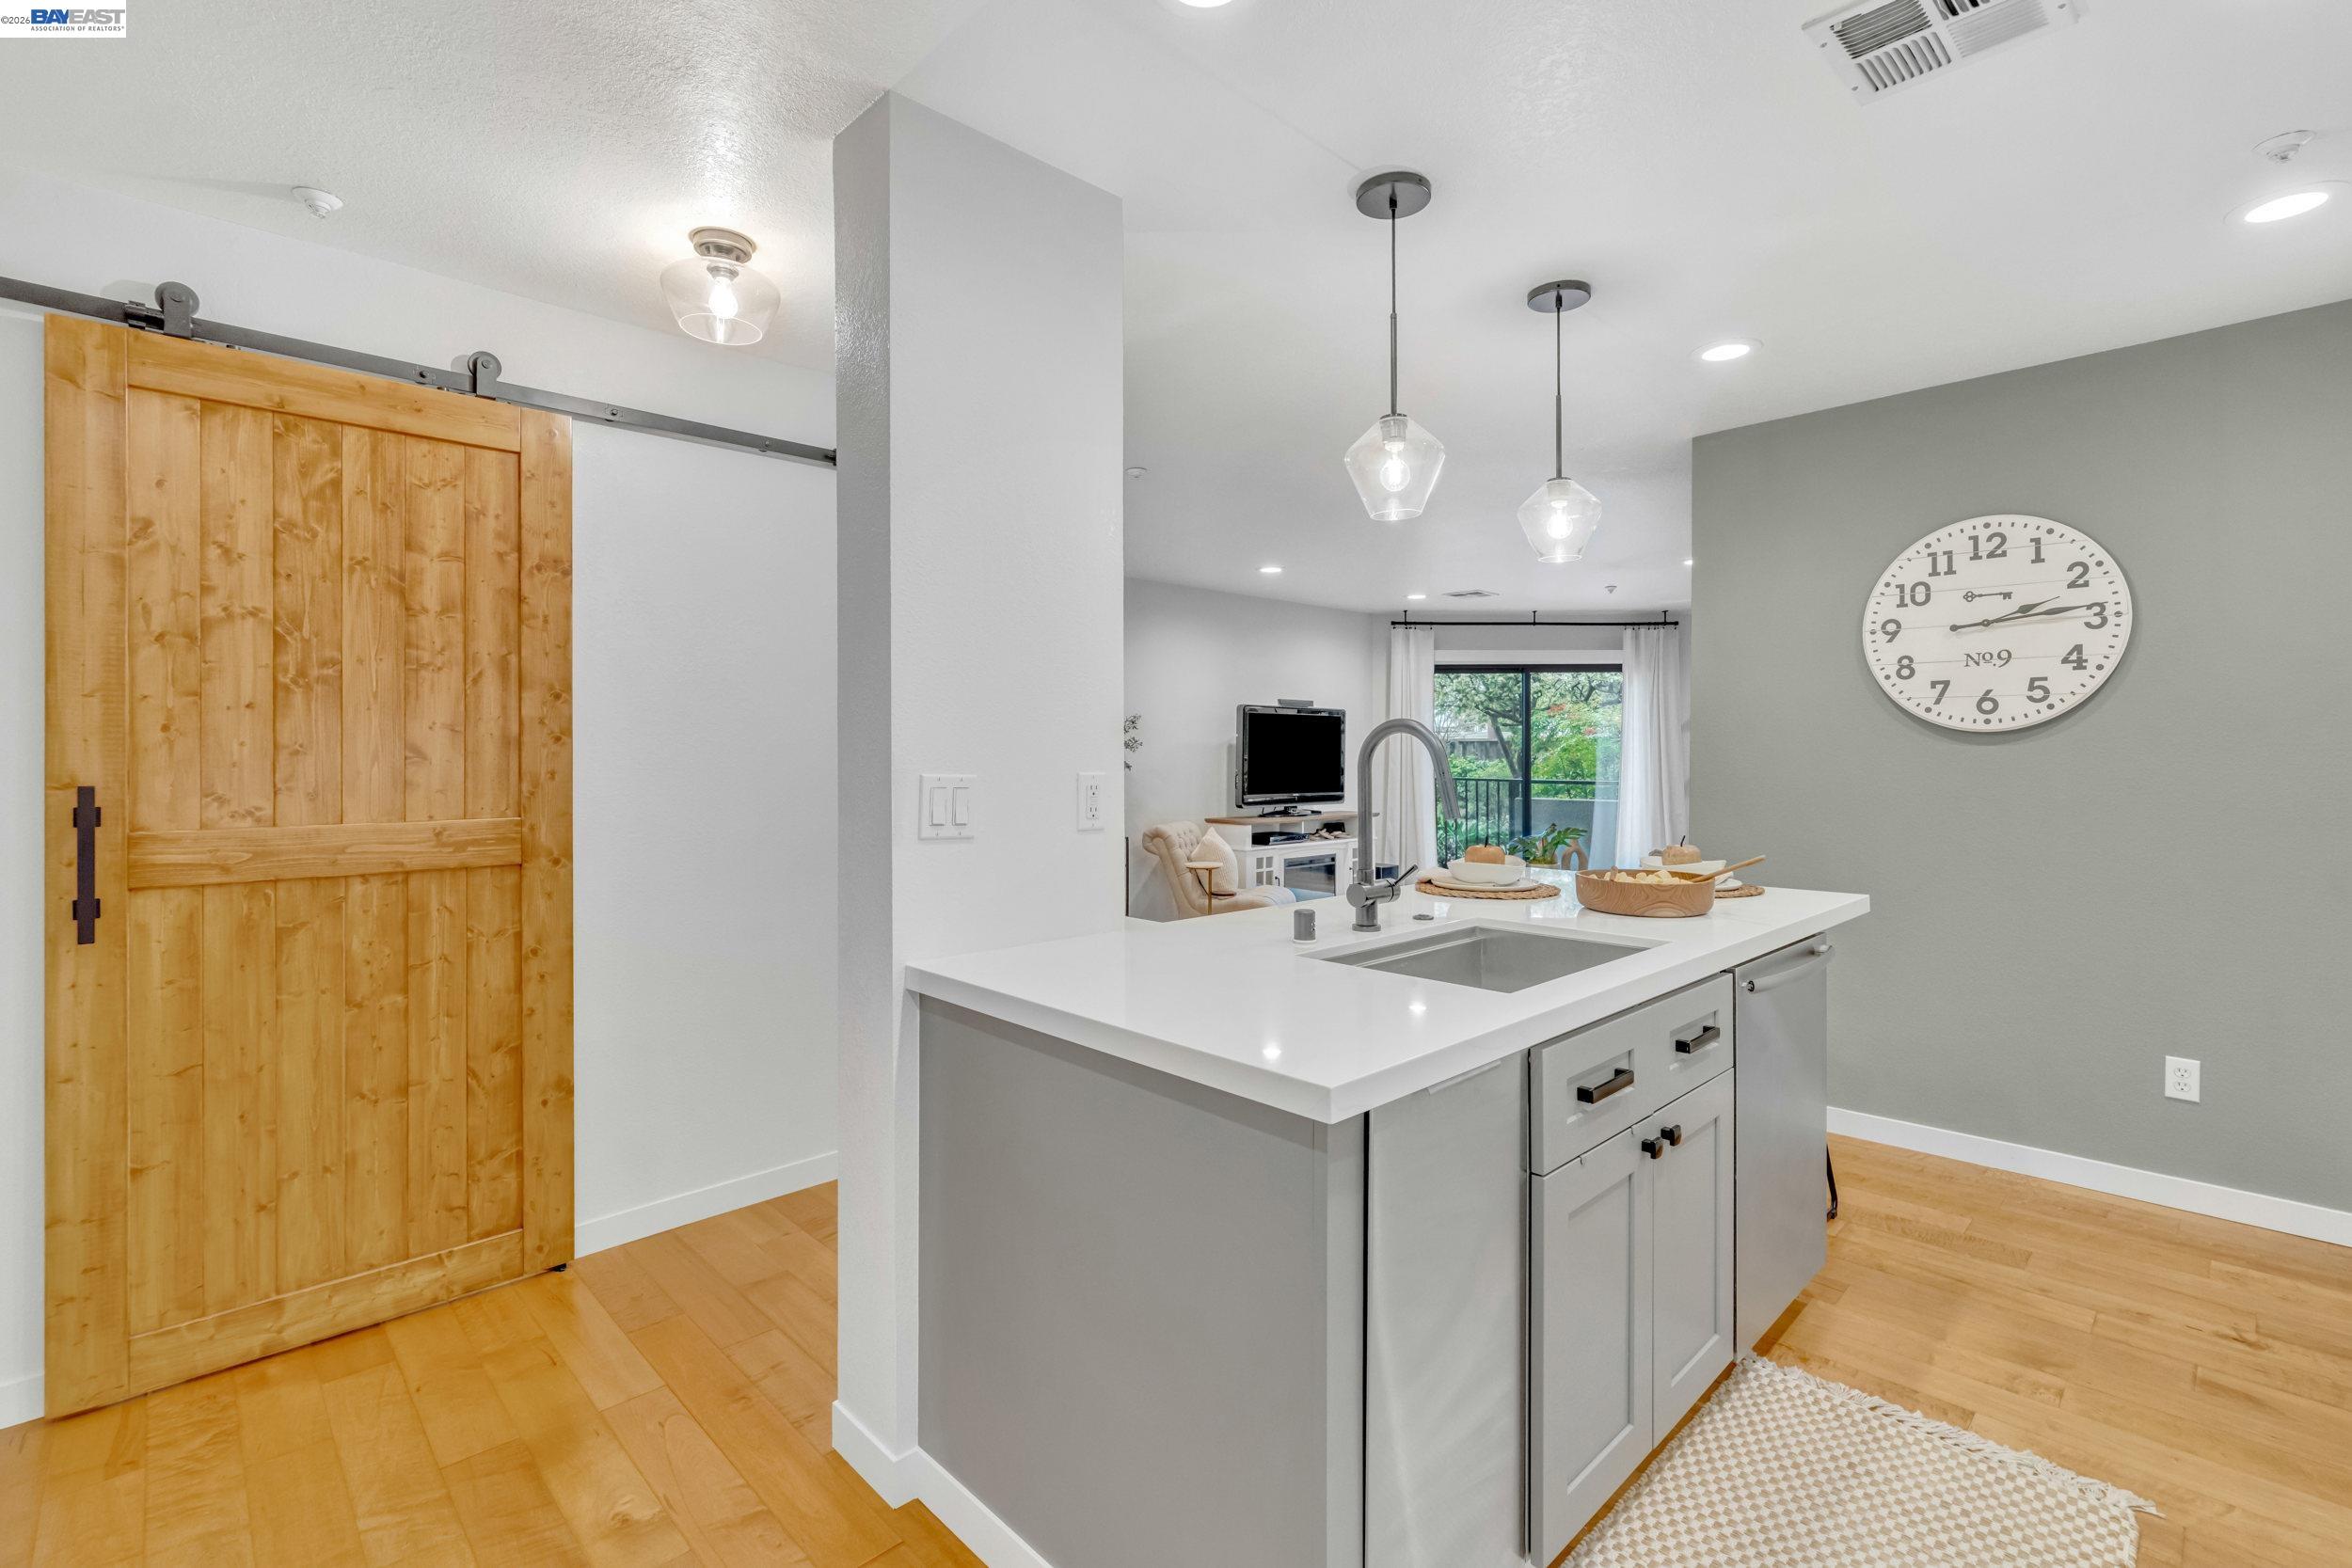
Open-plan kitchen with a large white island, wood barn door, and living room beyond.
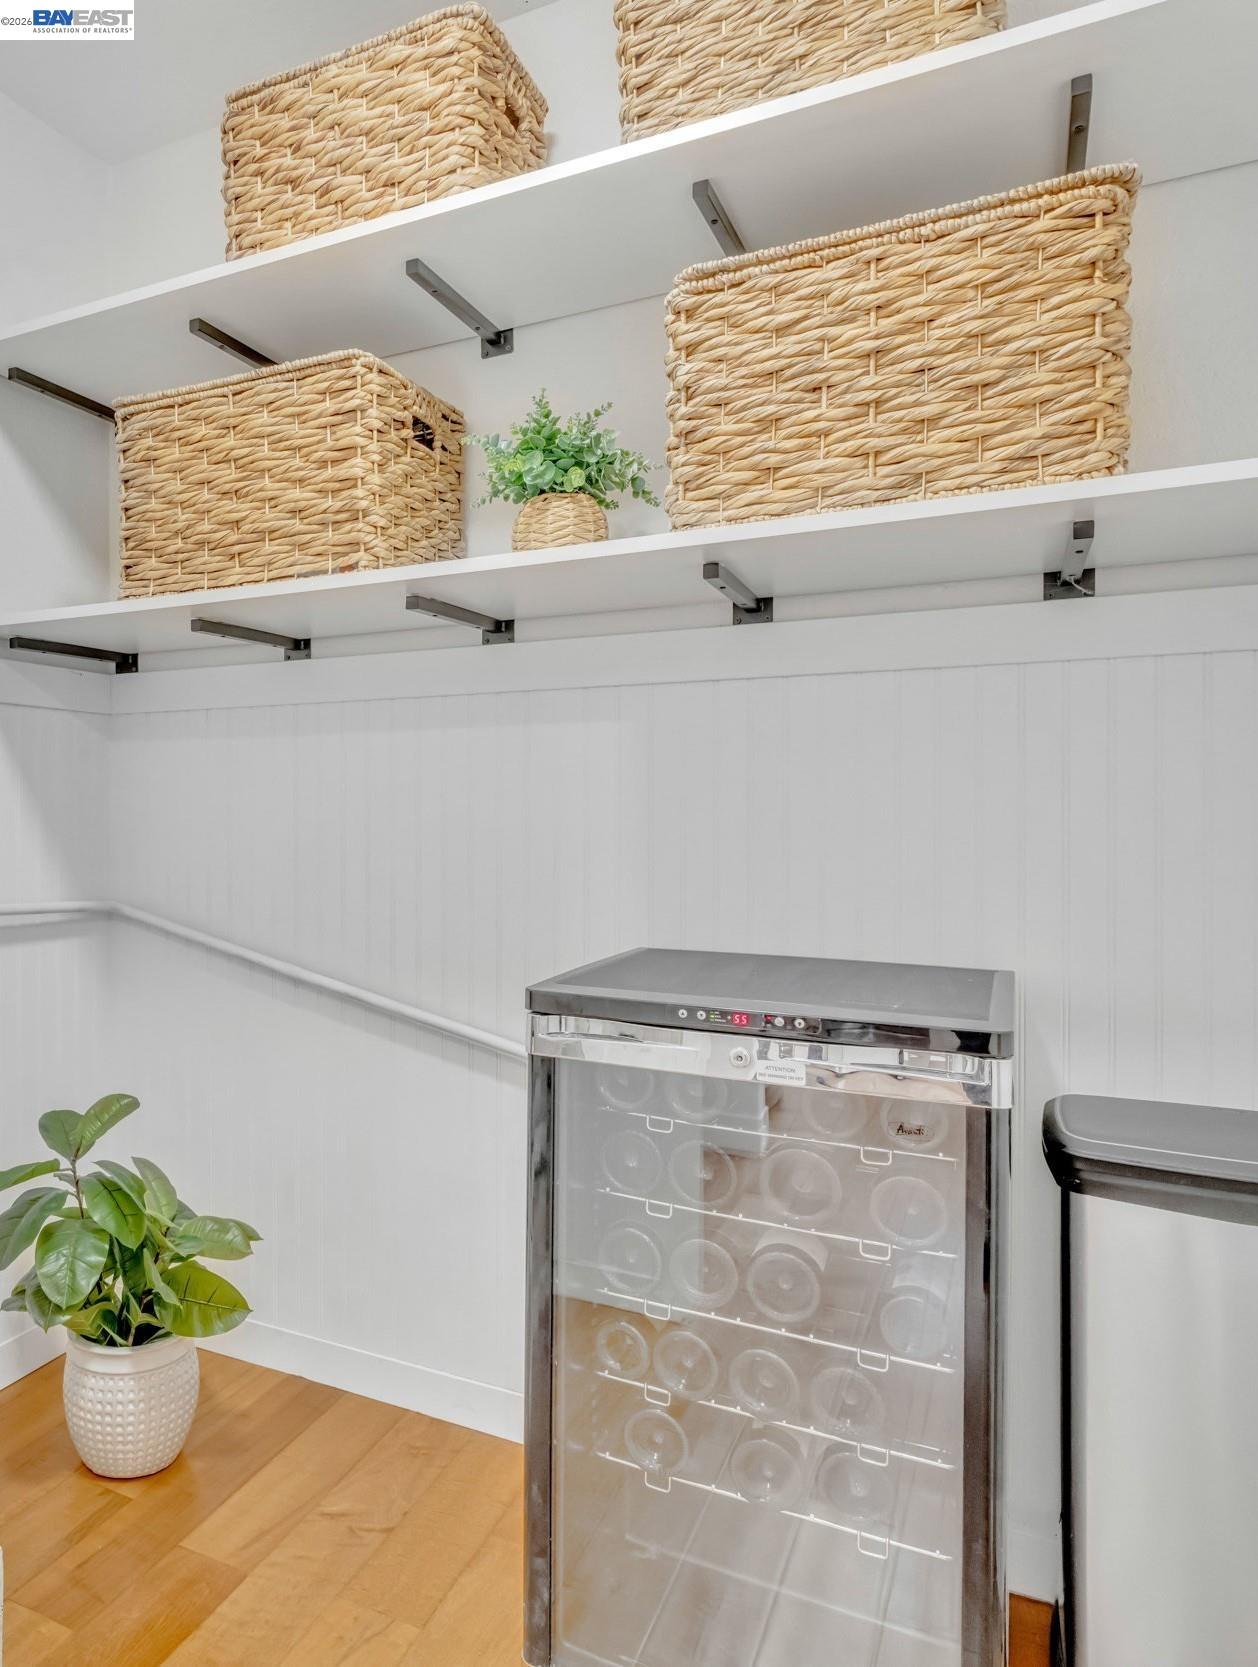
Glass-front wine refrigerator beneath white shelves with woven baskets in a bright storage nook.
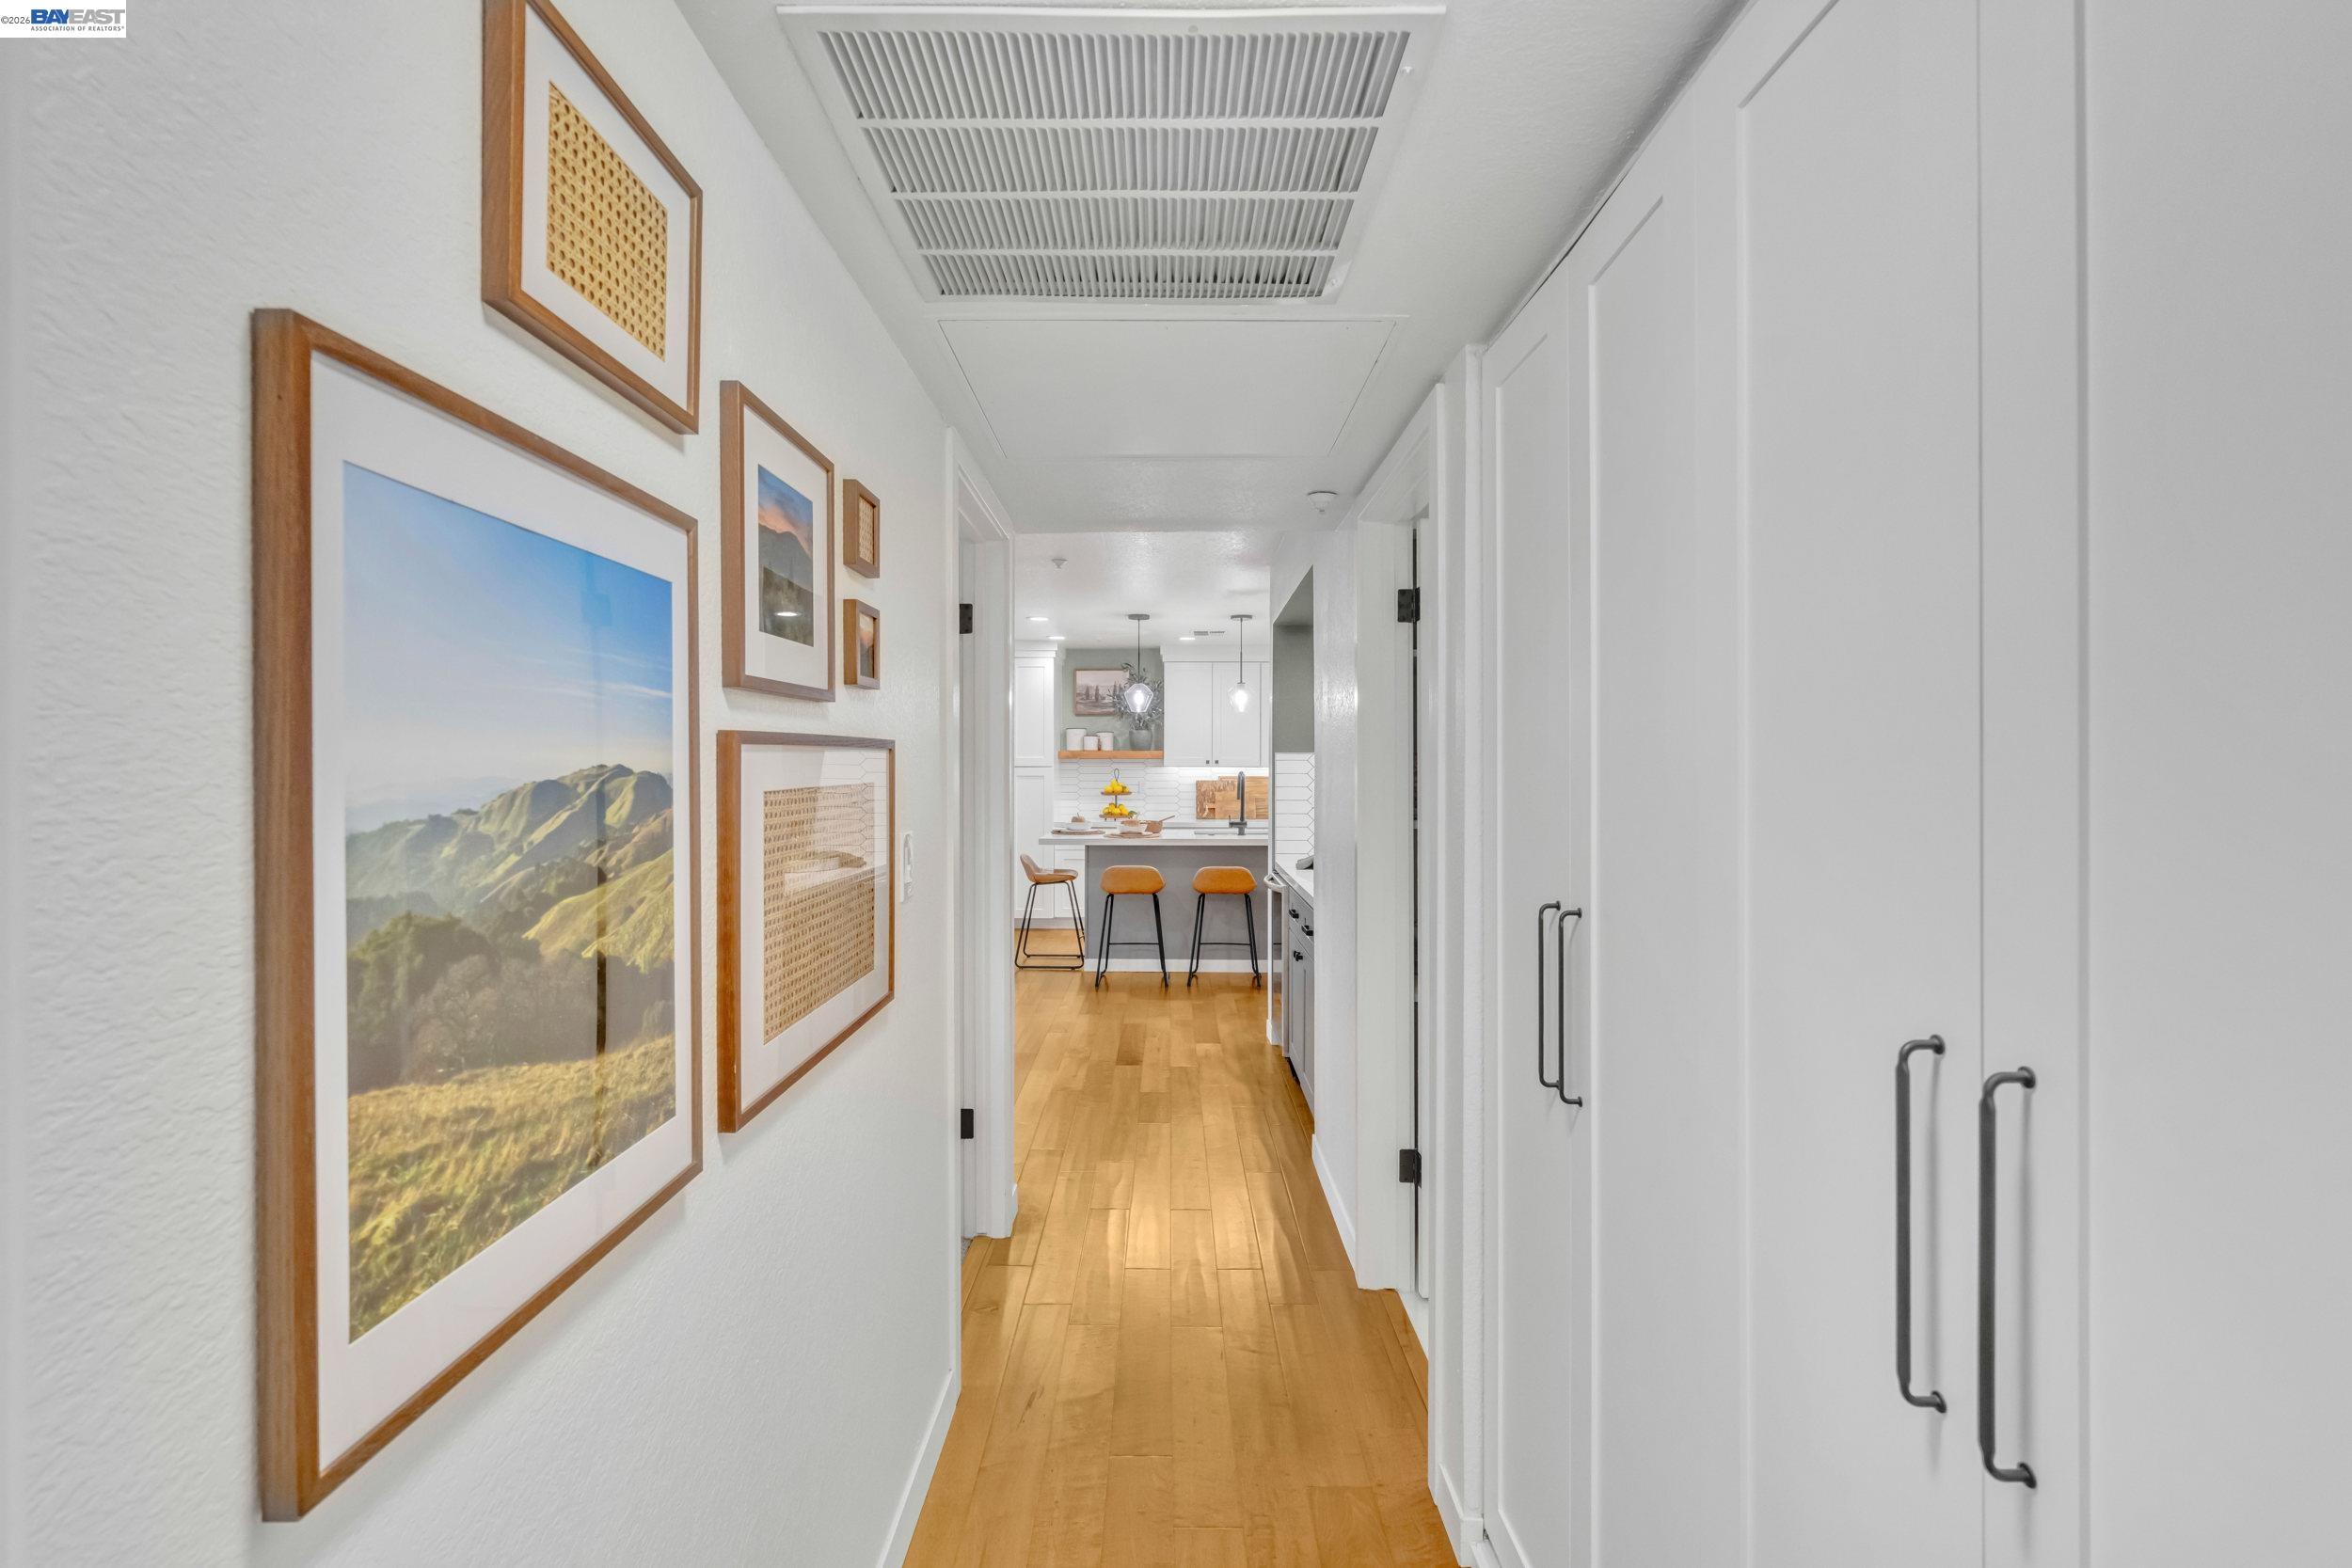
Bright hallway with framed artwork and wood floors leading to a kitchen with orange counter stools.
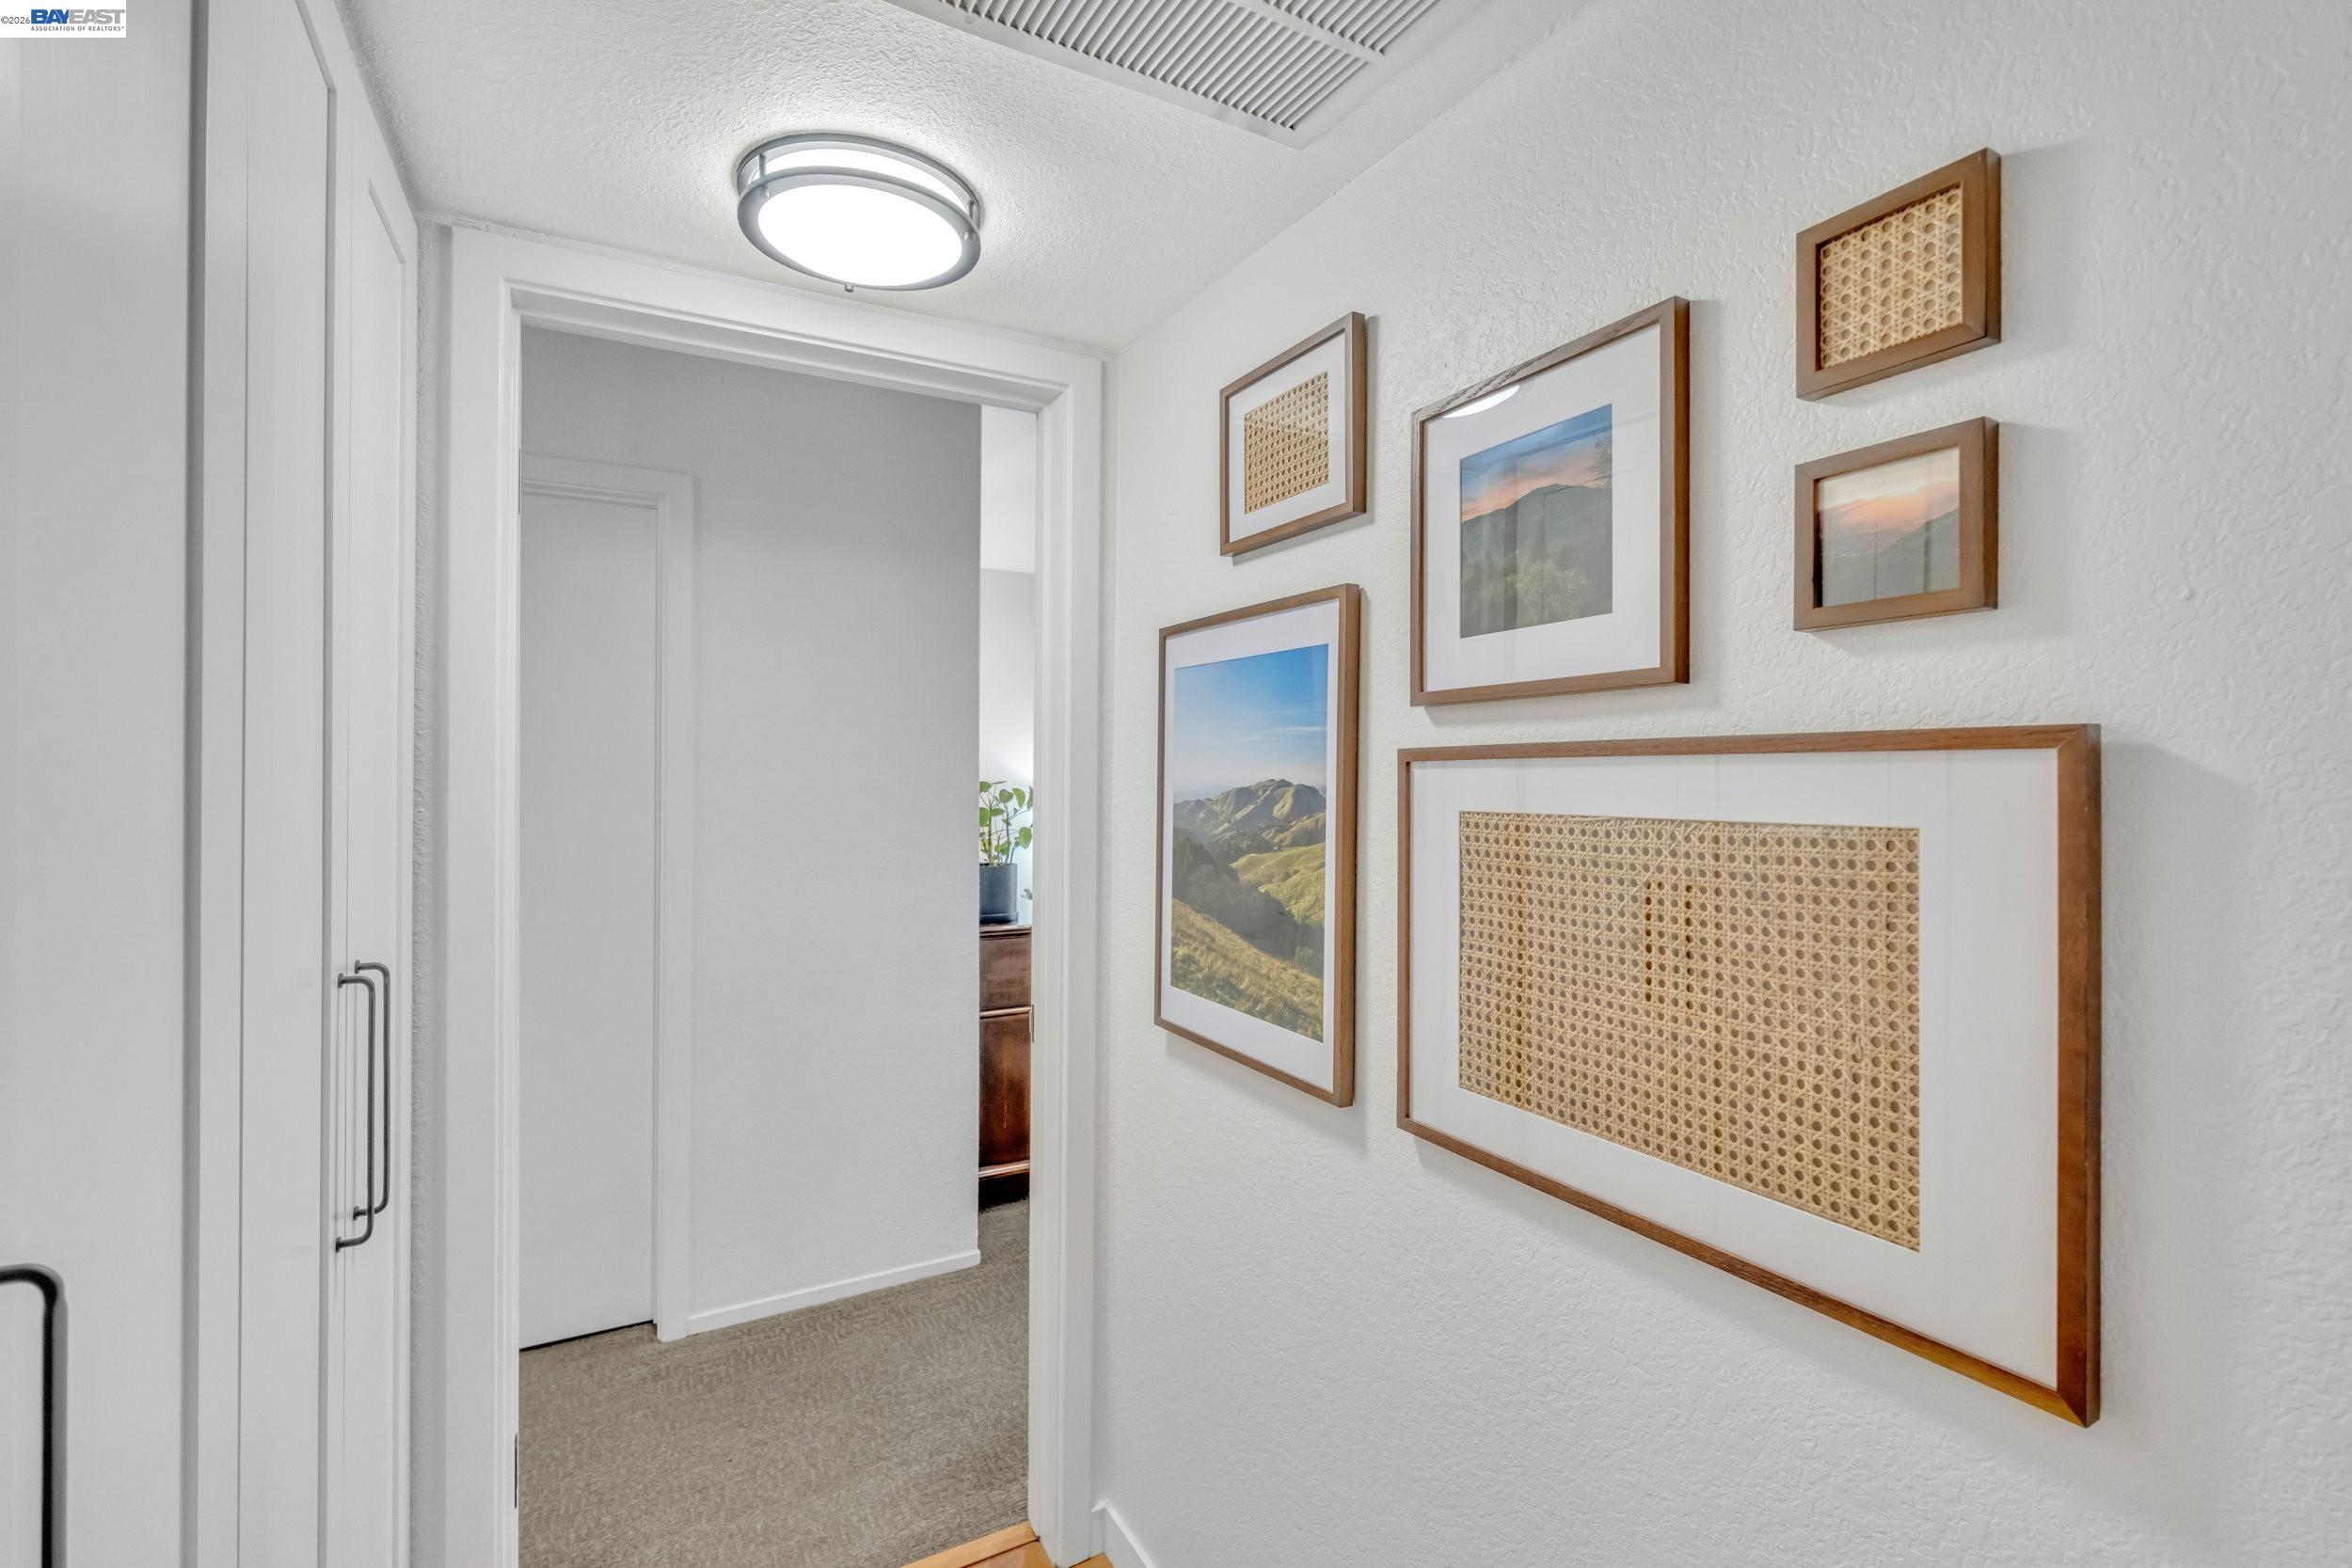
Carpeted hallway with white walls, a ceiling light, and framed landscape and woven-texture artwork.
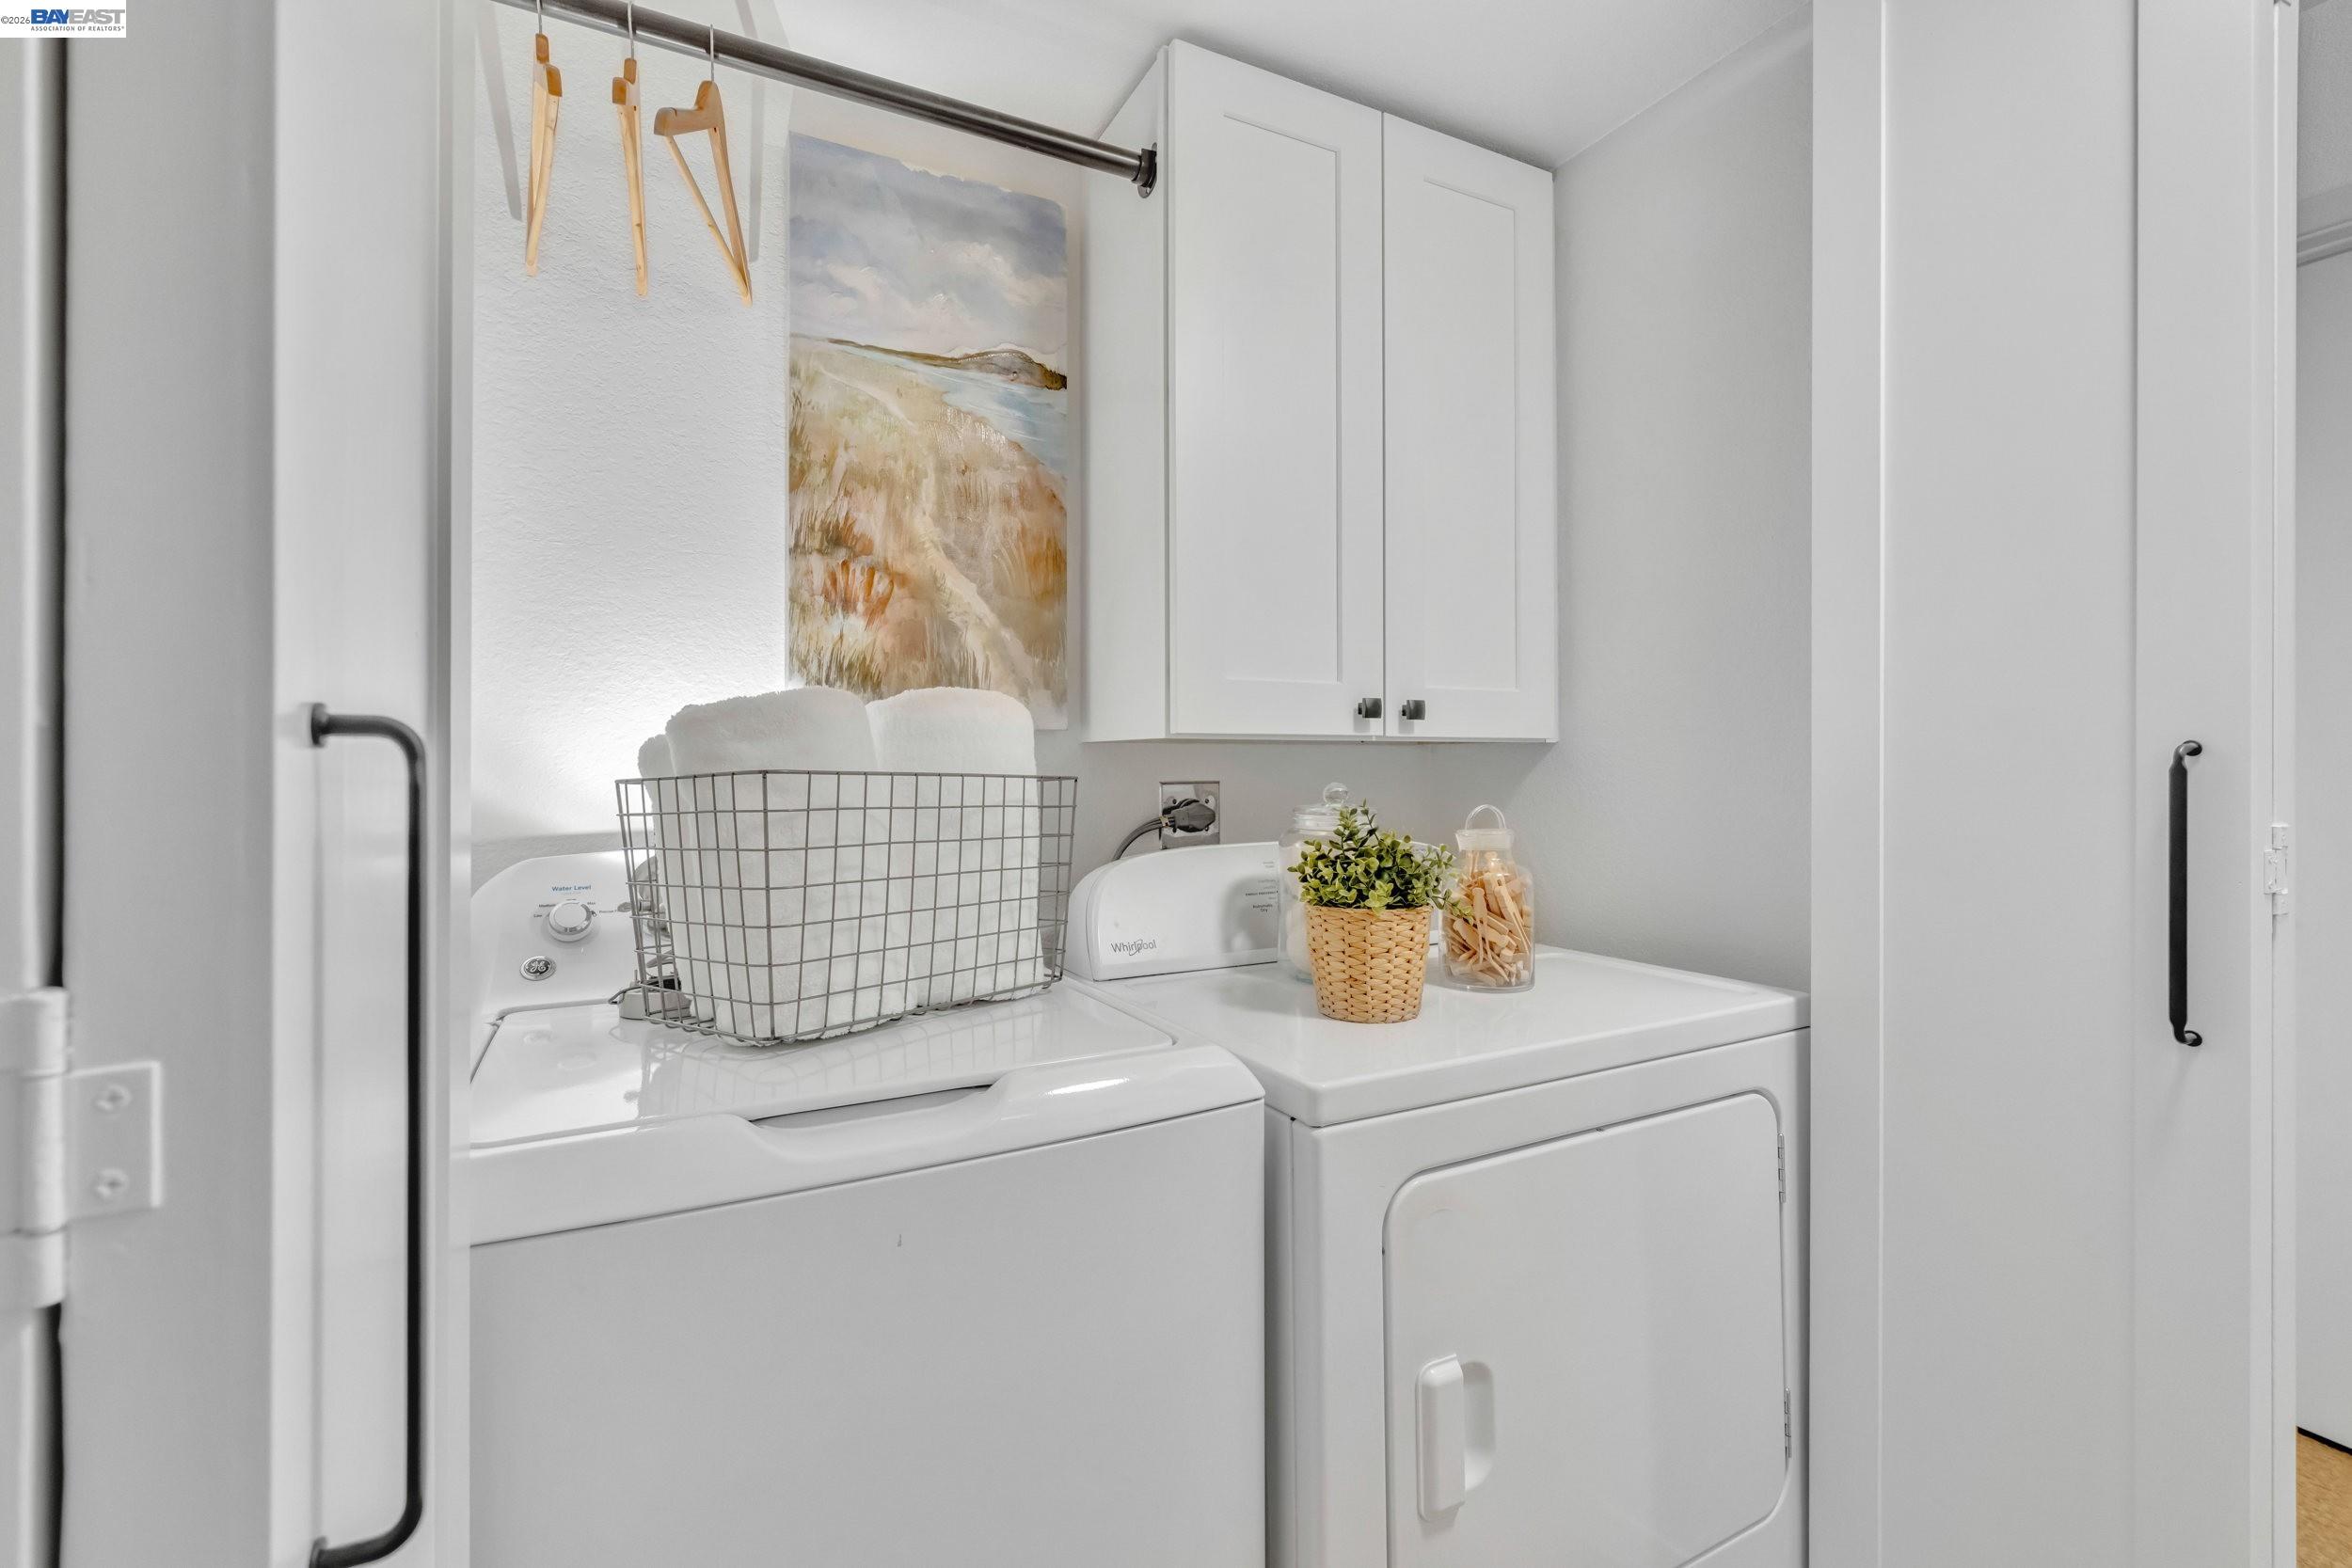
Laundry room with white washer and dryer, wall cabinets, and a basket of towels.
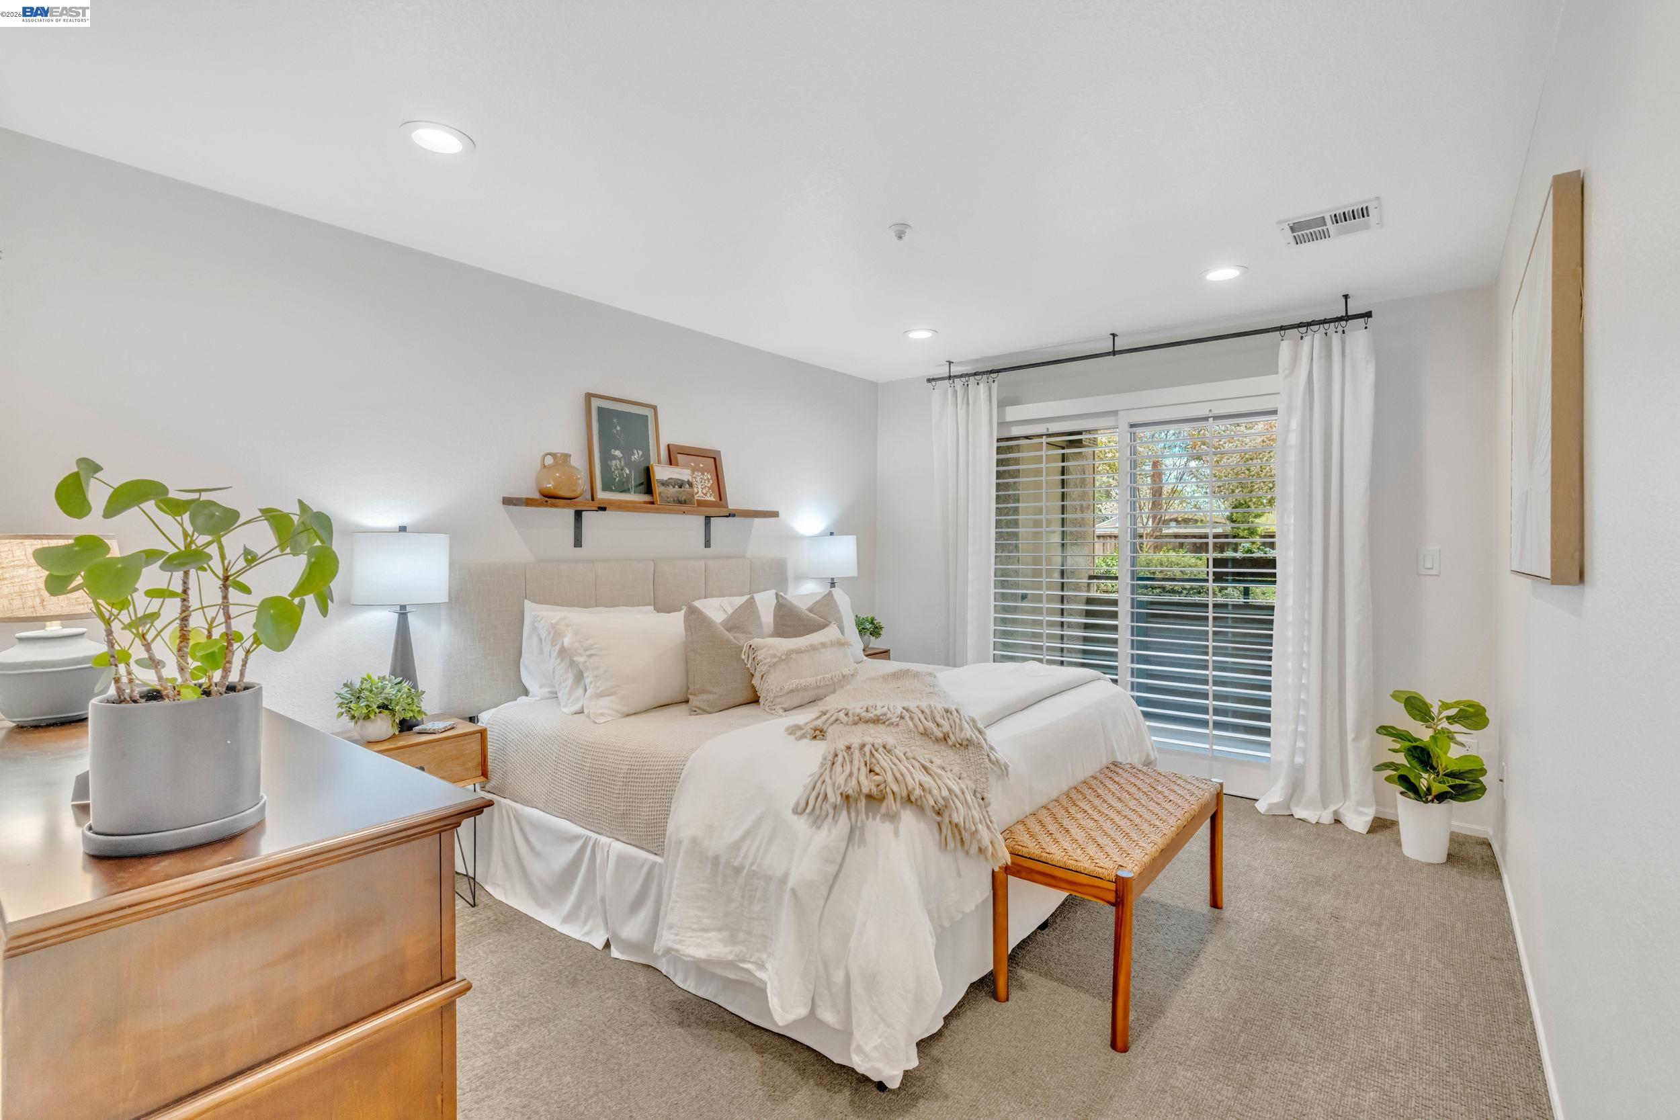
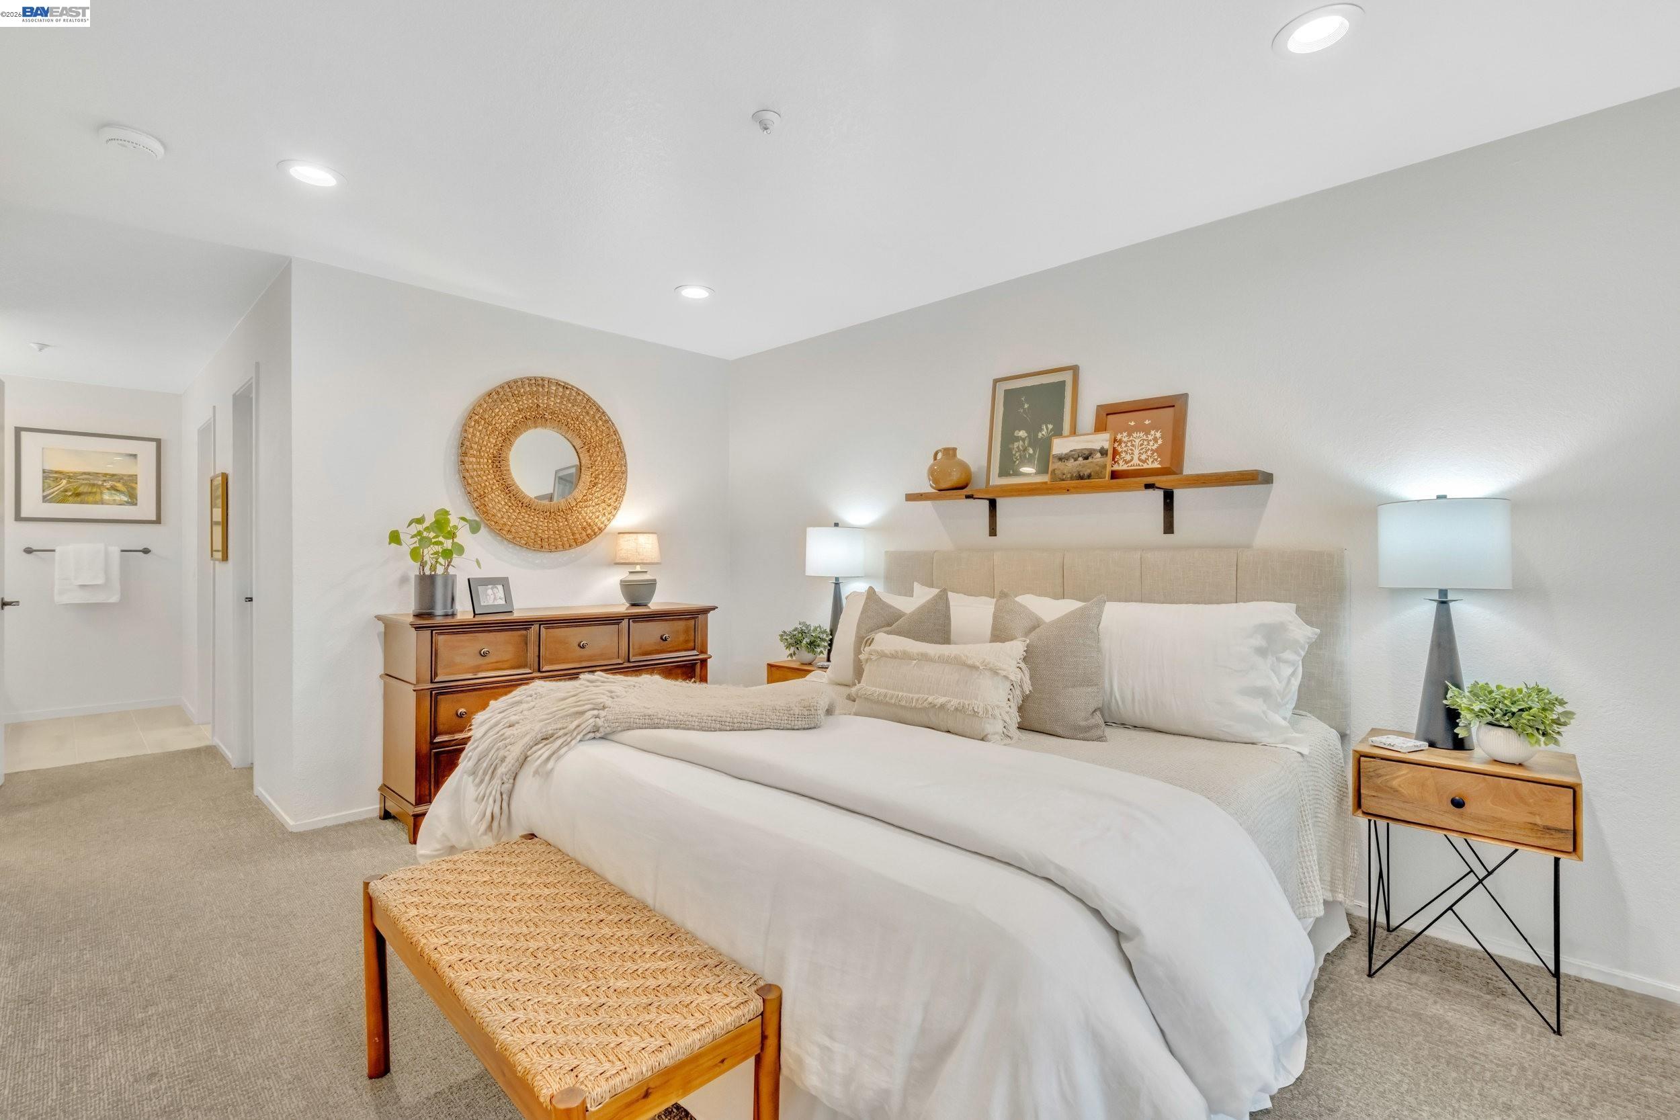
Staged bedroom with a white bed, woven bench, and large curtained window overlooking greenery.
Staged bedroom with a white bed, woven bench, wood dresser, and round woven mirror.
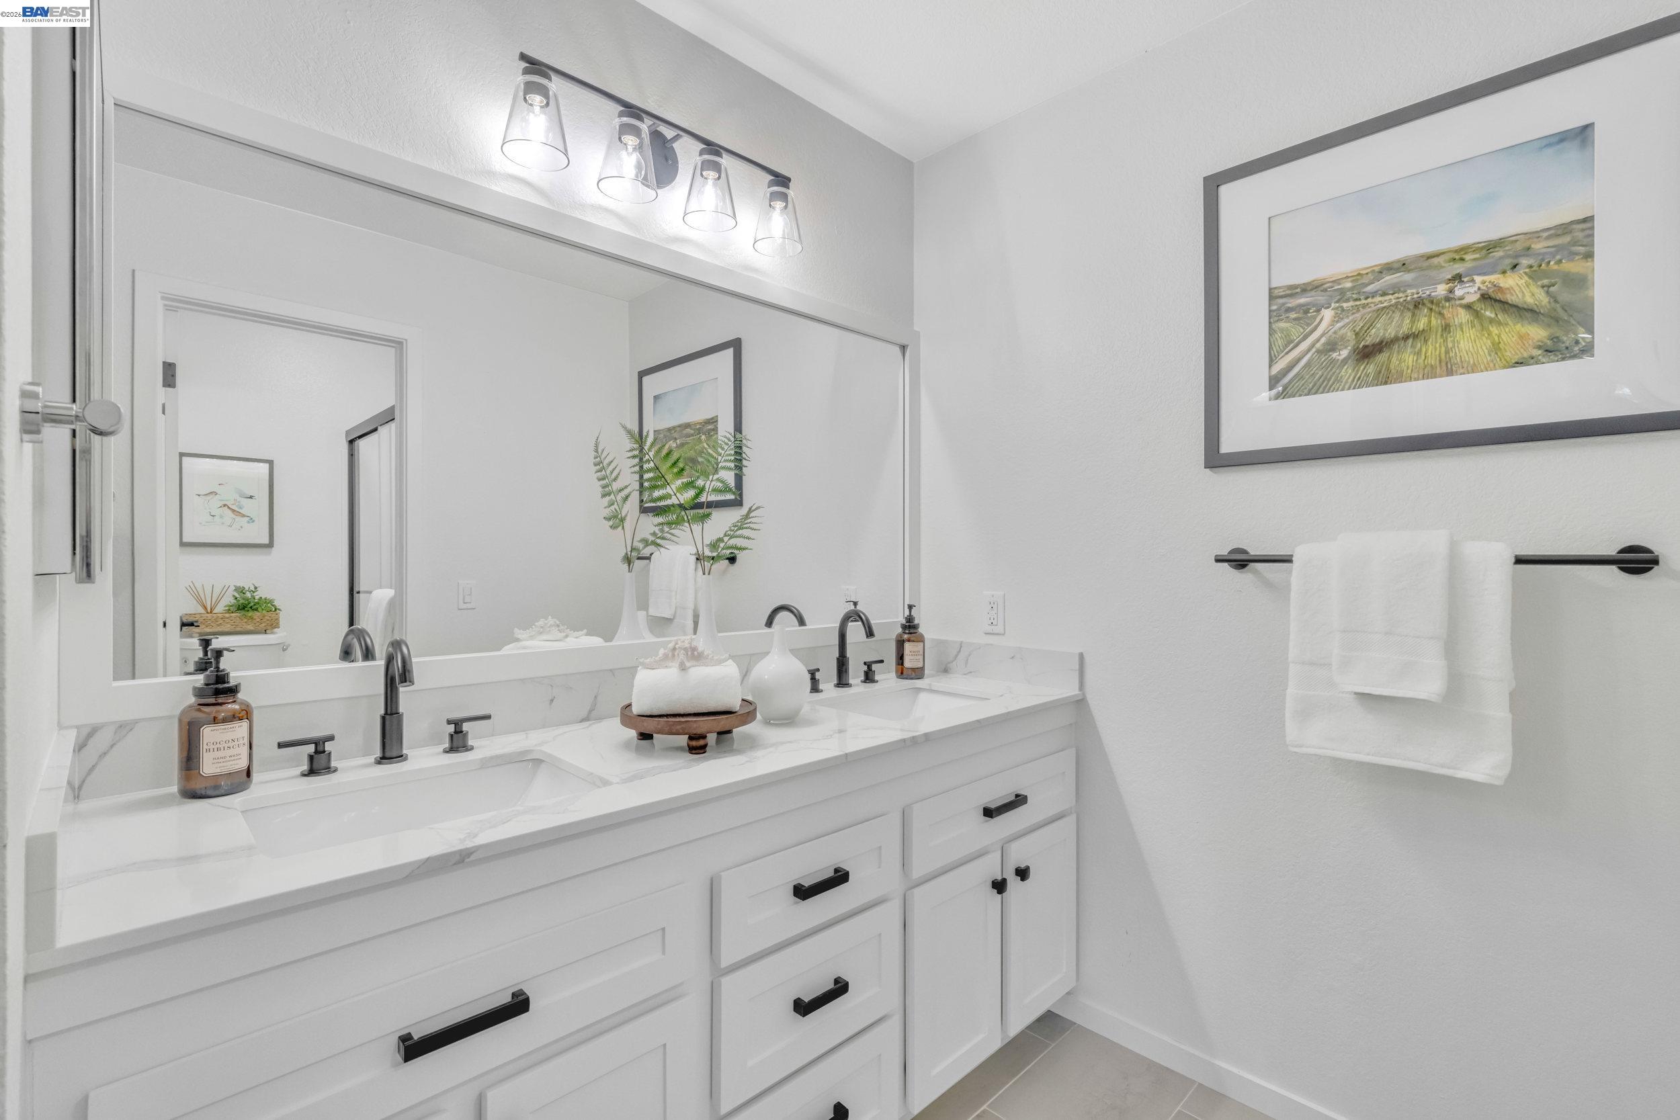
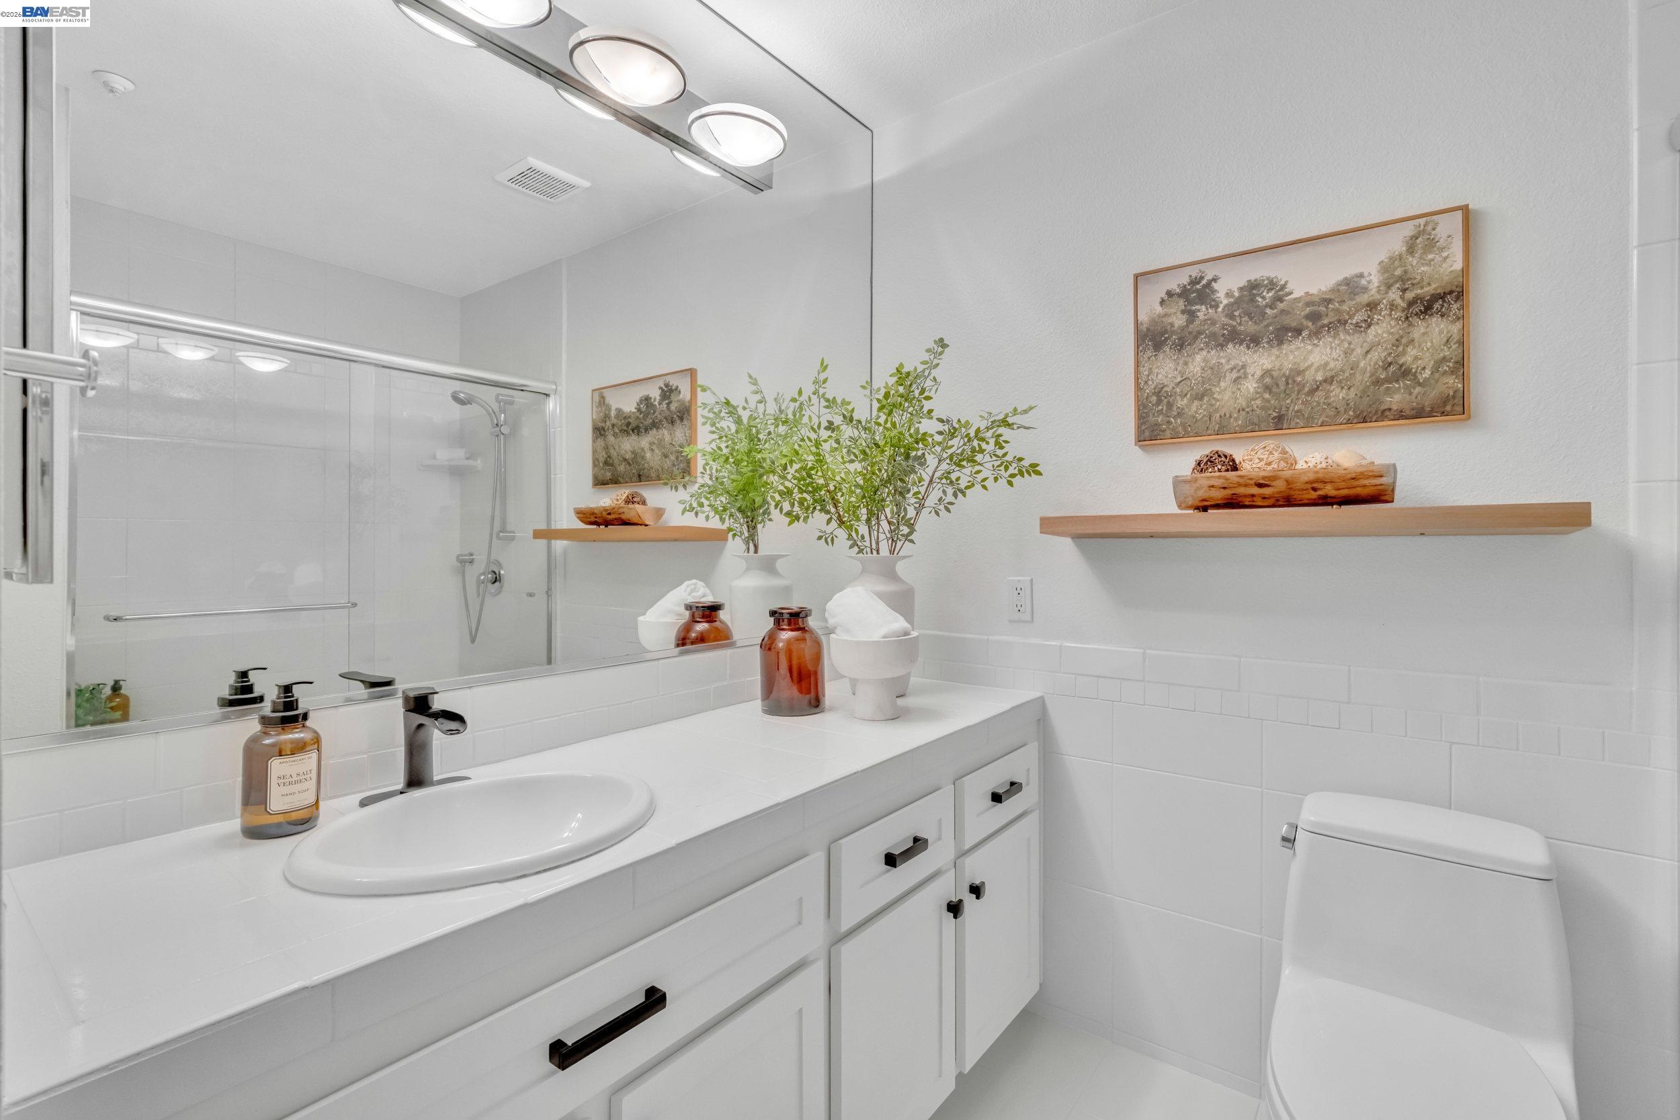
Bathroom with a white double vanity, marble-look counters, black fixtures, and a large mirror.
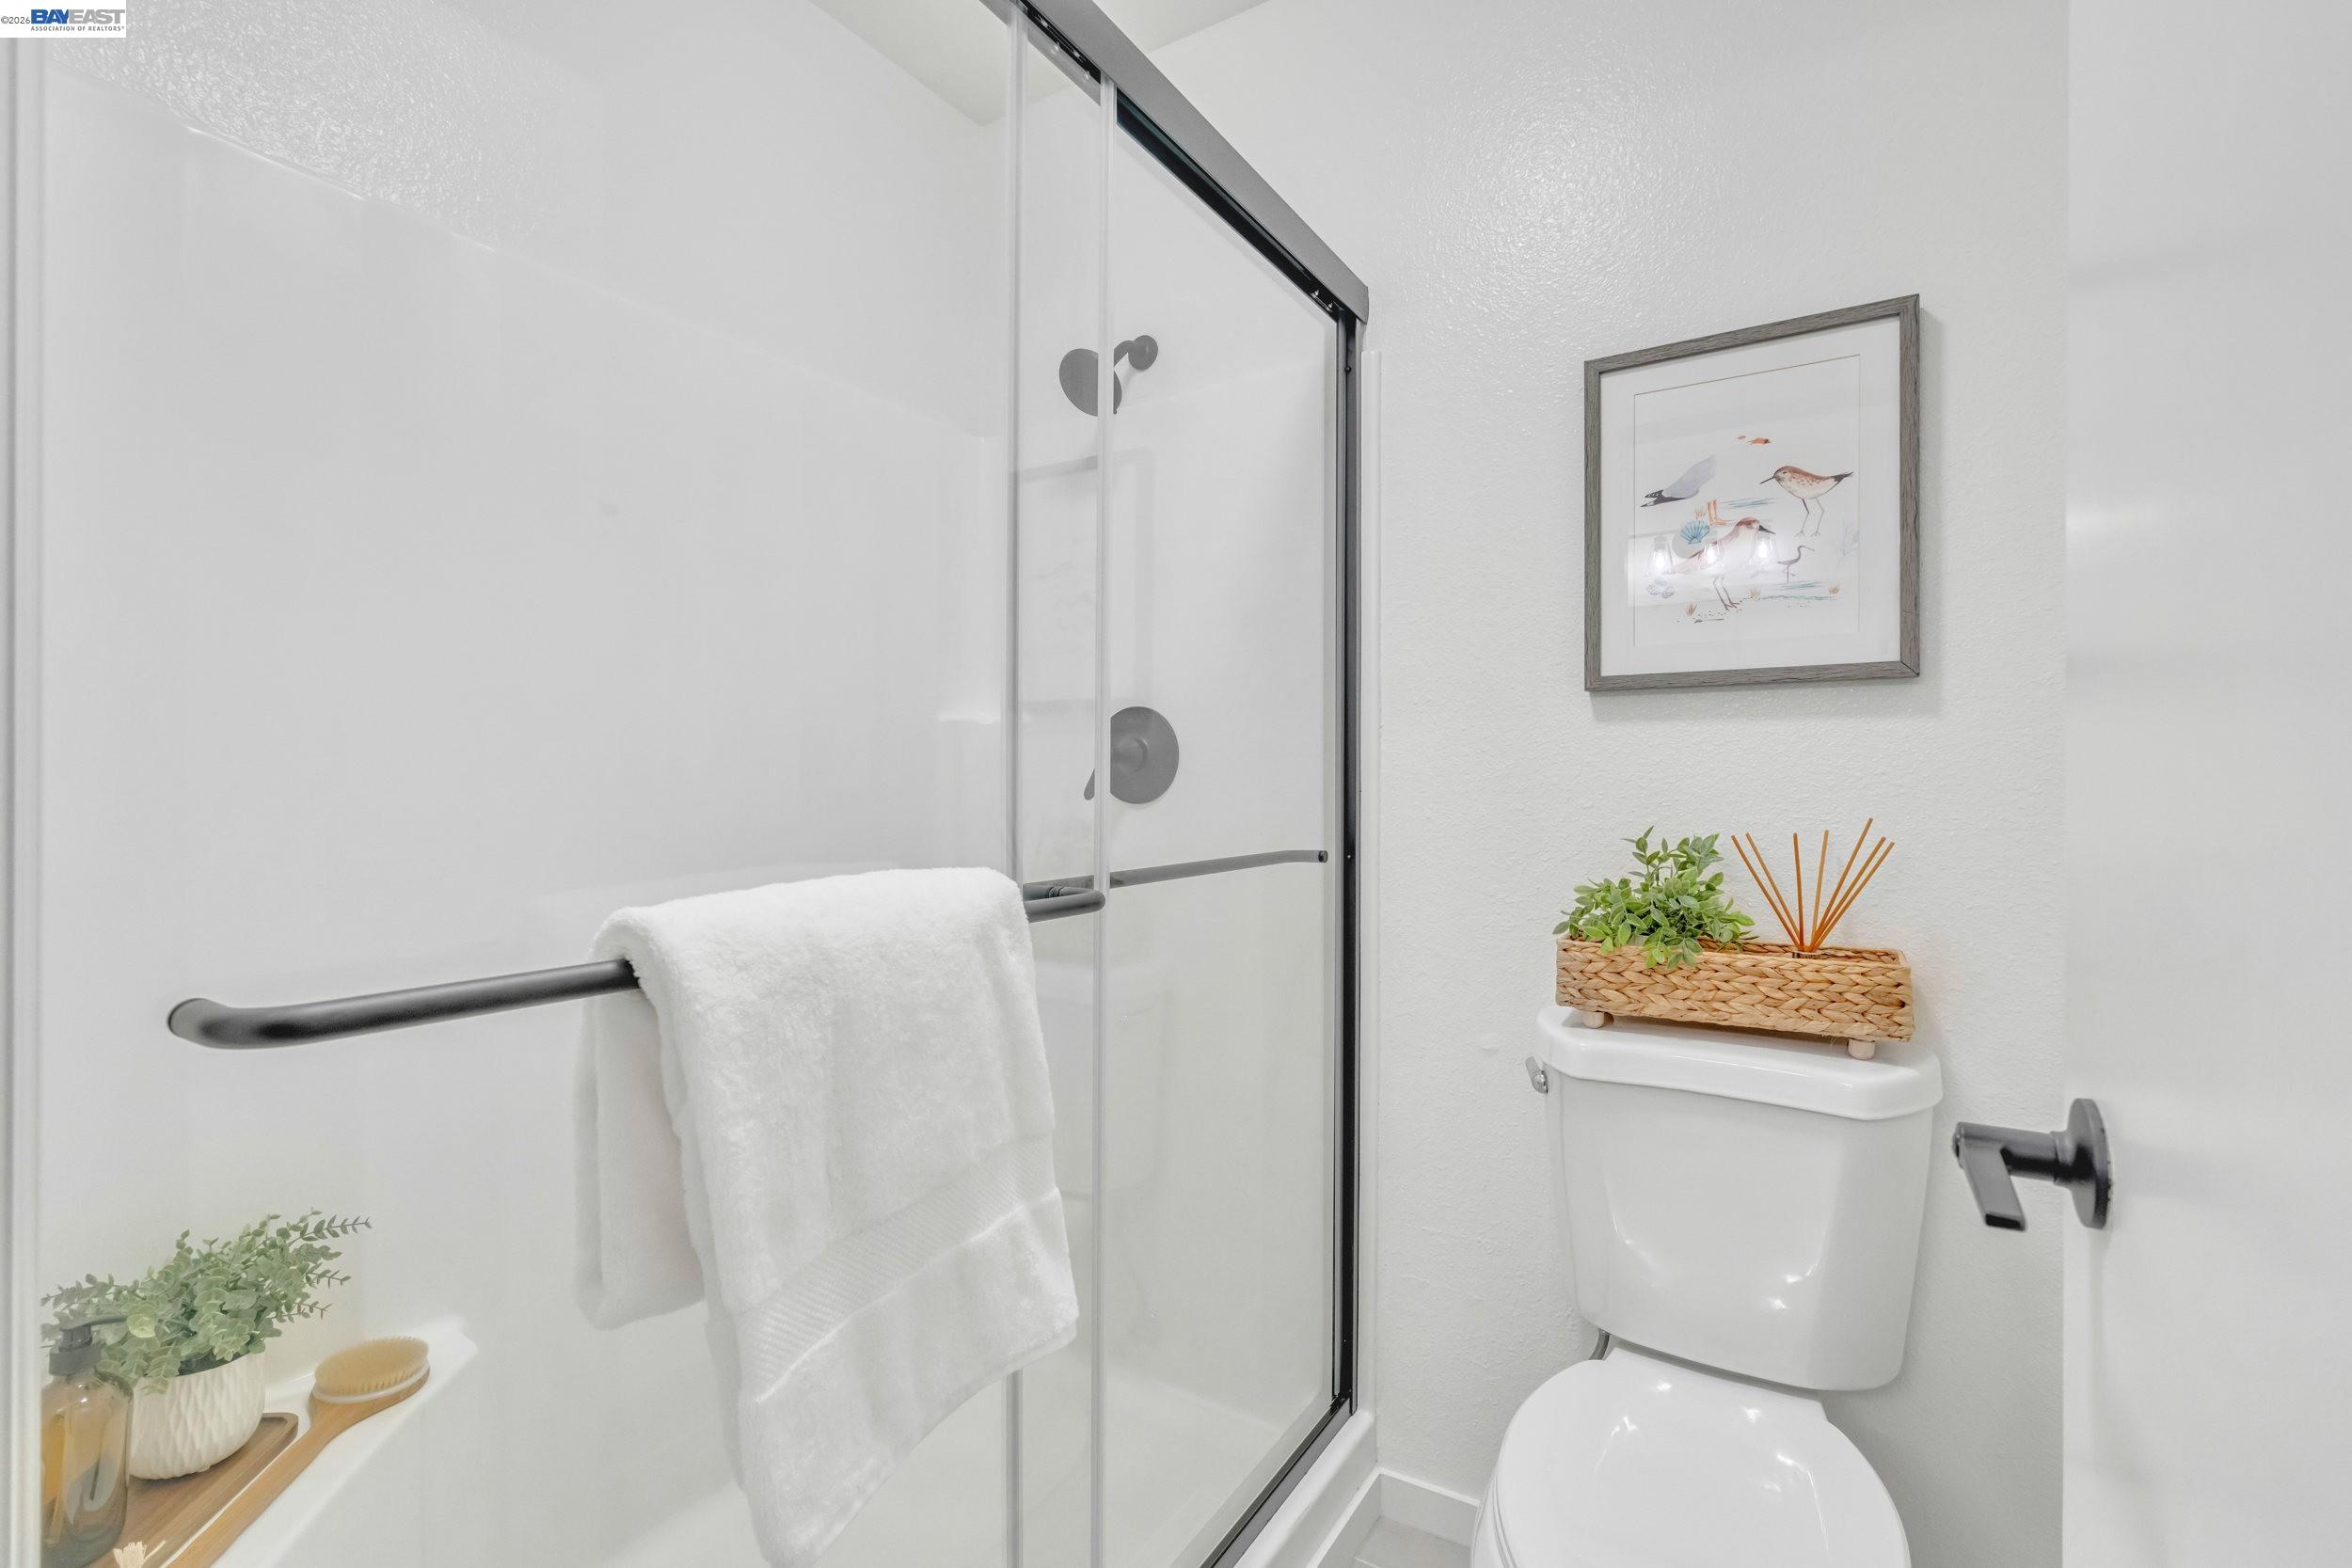
Bathroom with a glass shower enclosure, white towel, and framed bird artwork.
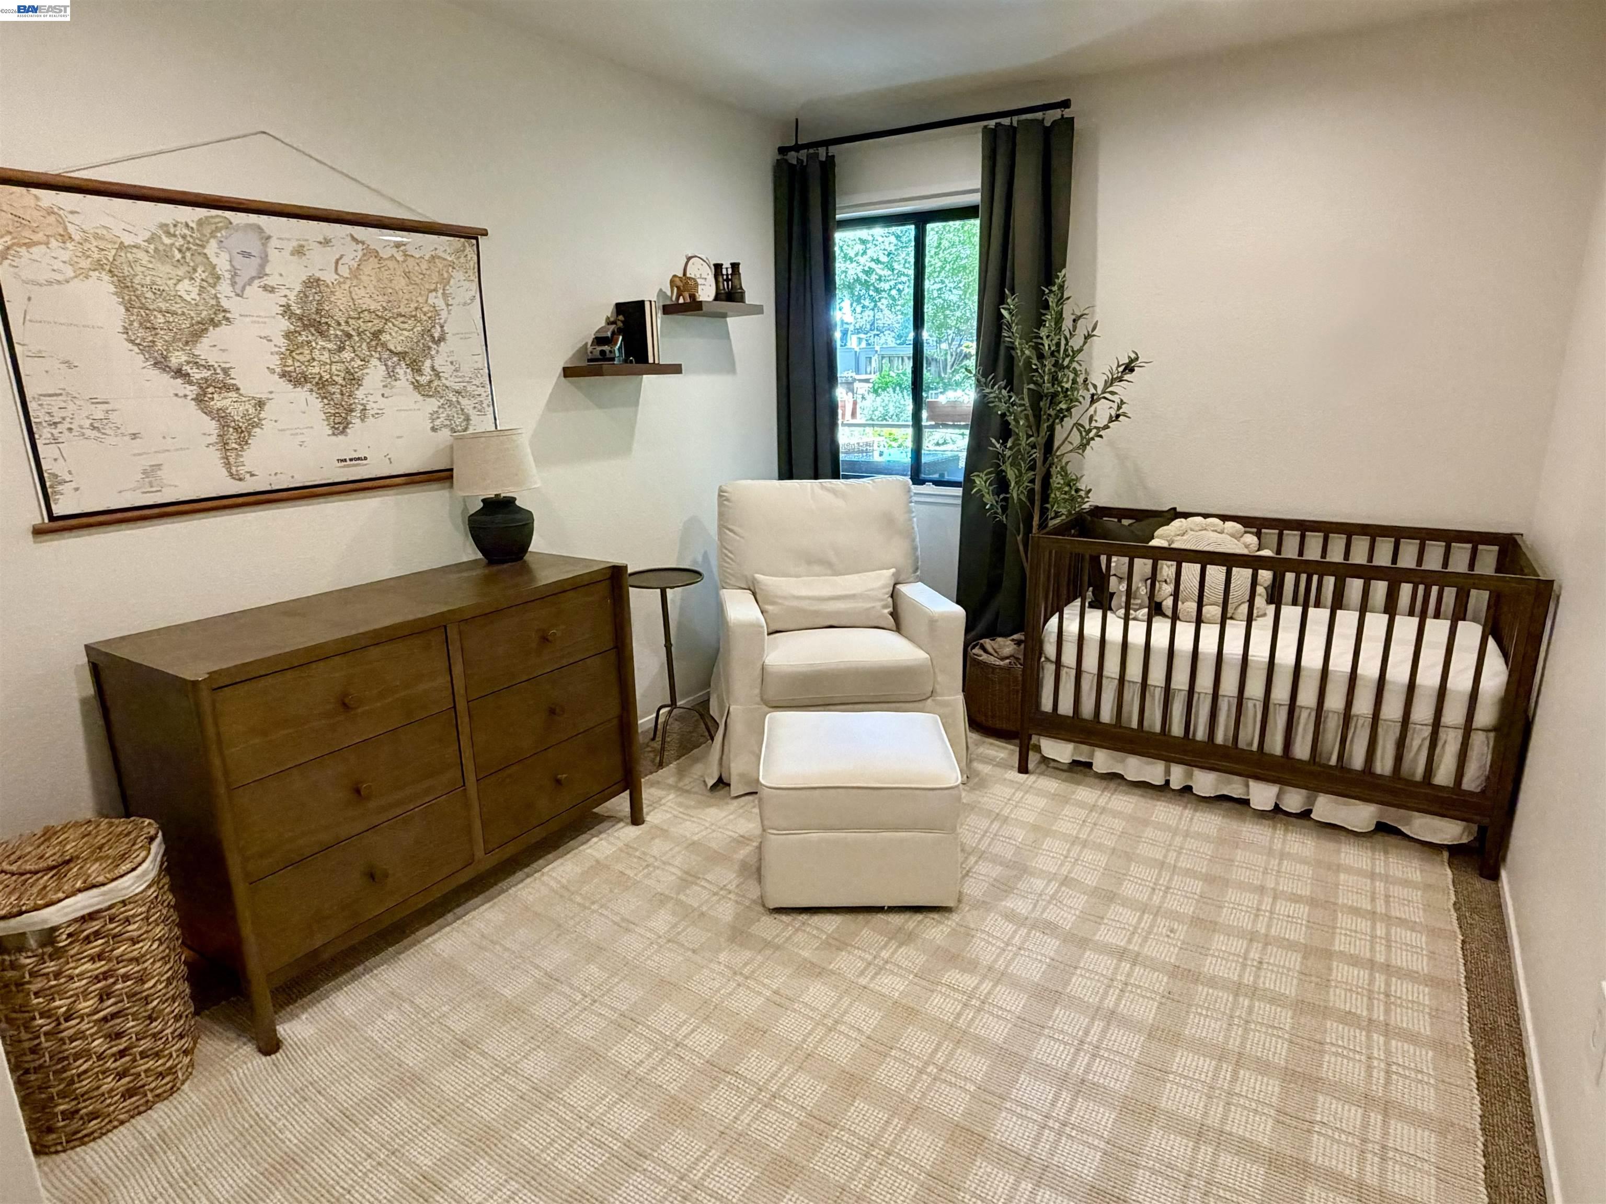
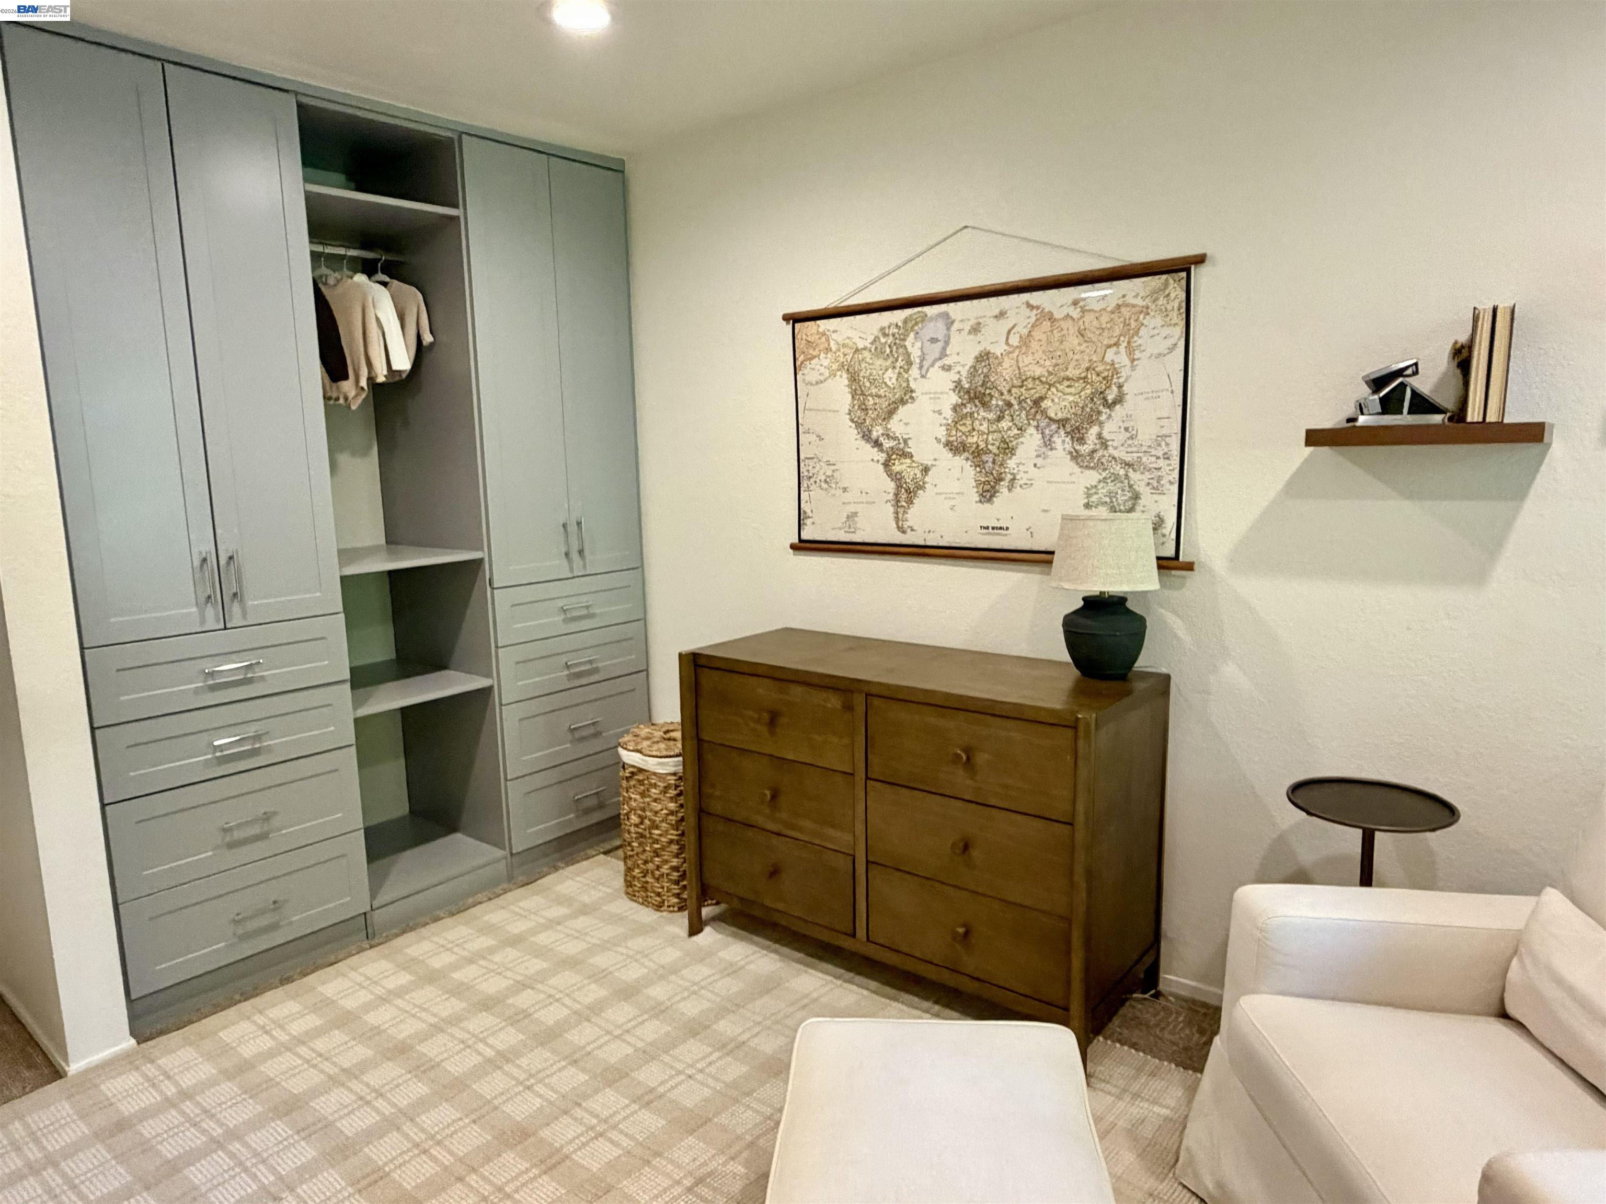
Furnished nursery with a dark wood crib, cream armchair, and large world map.
Walk-in closet with gray built-in cabinetry, a wooden dresser, and white seating.
Bright bathroom with a white vanity, glass shower, and floating shelves with greenery and artwork.
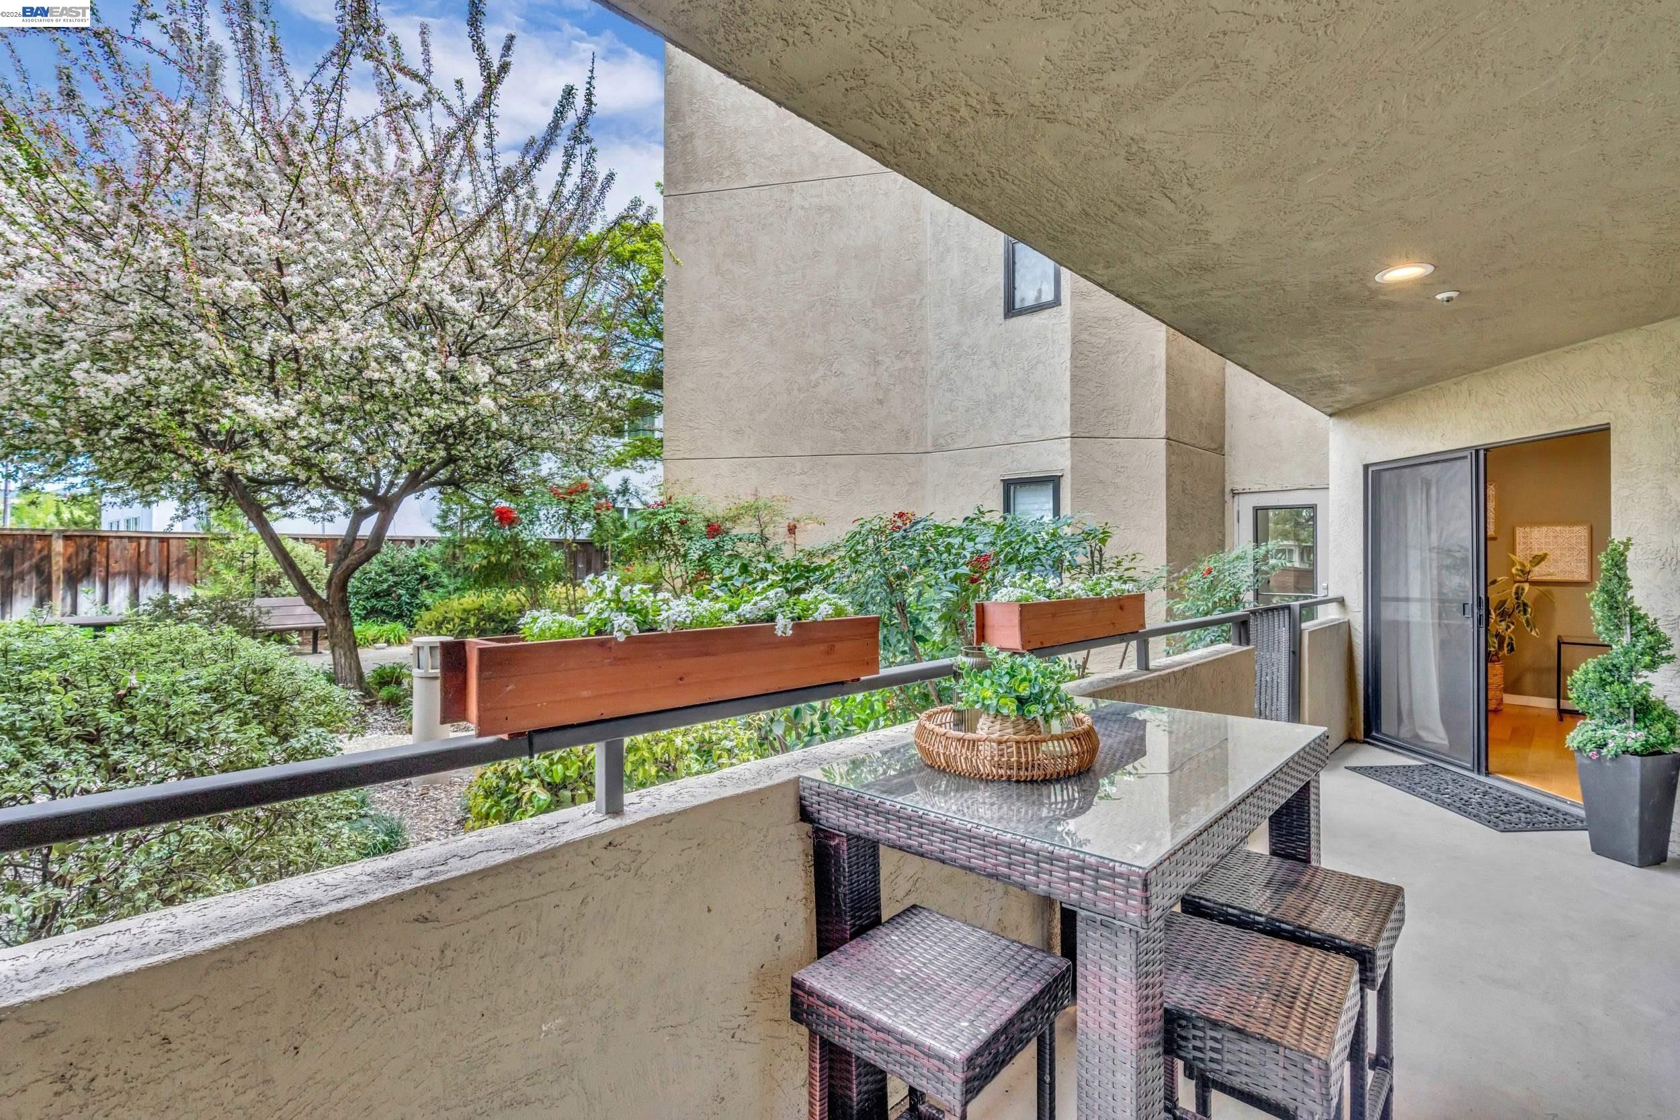
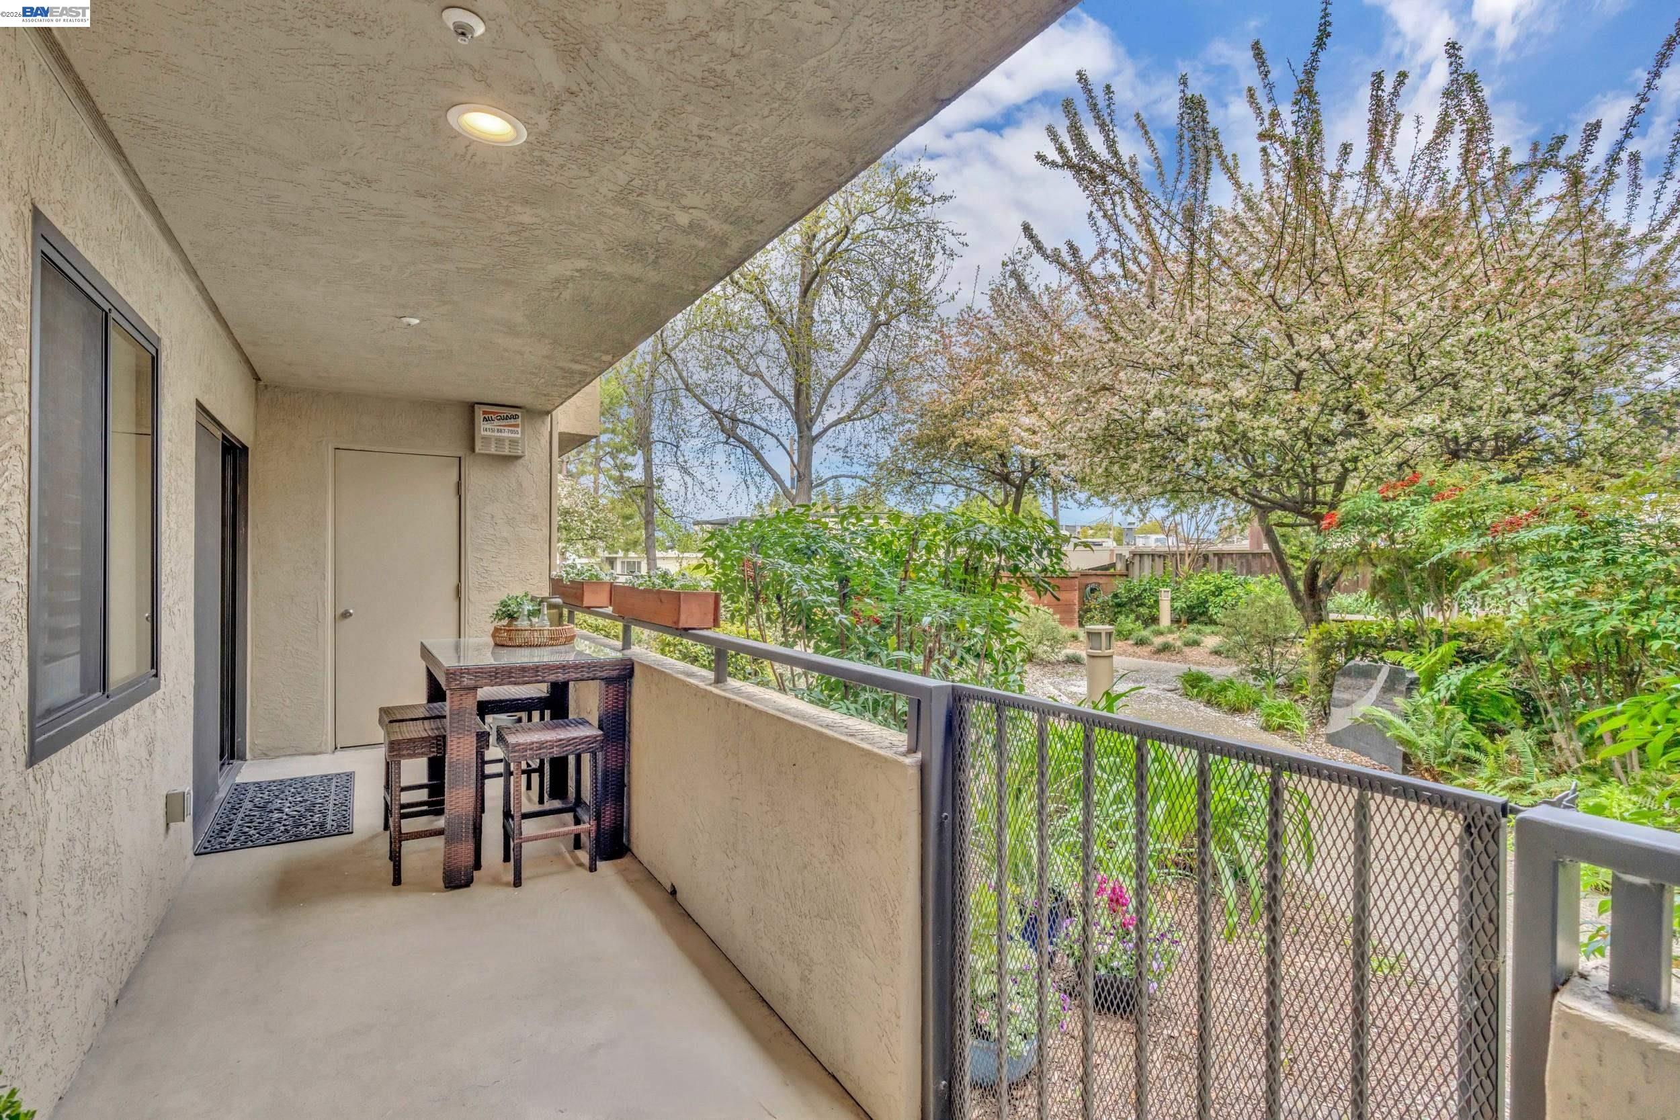
Covered patio with wicker dining set and flower boxes beside a blossoming courtyard tree.
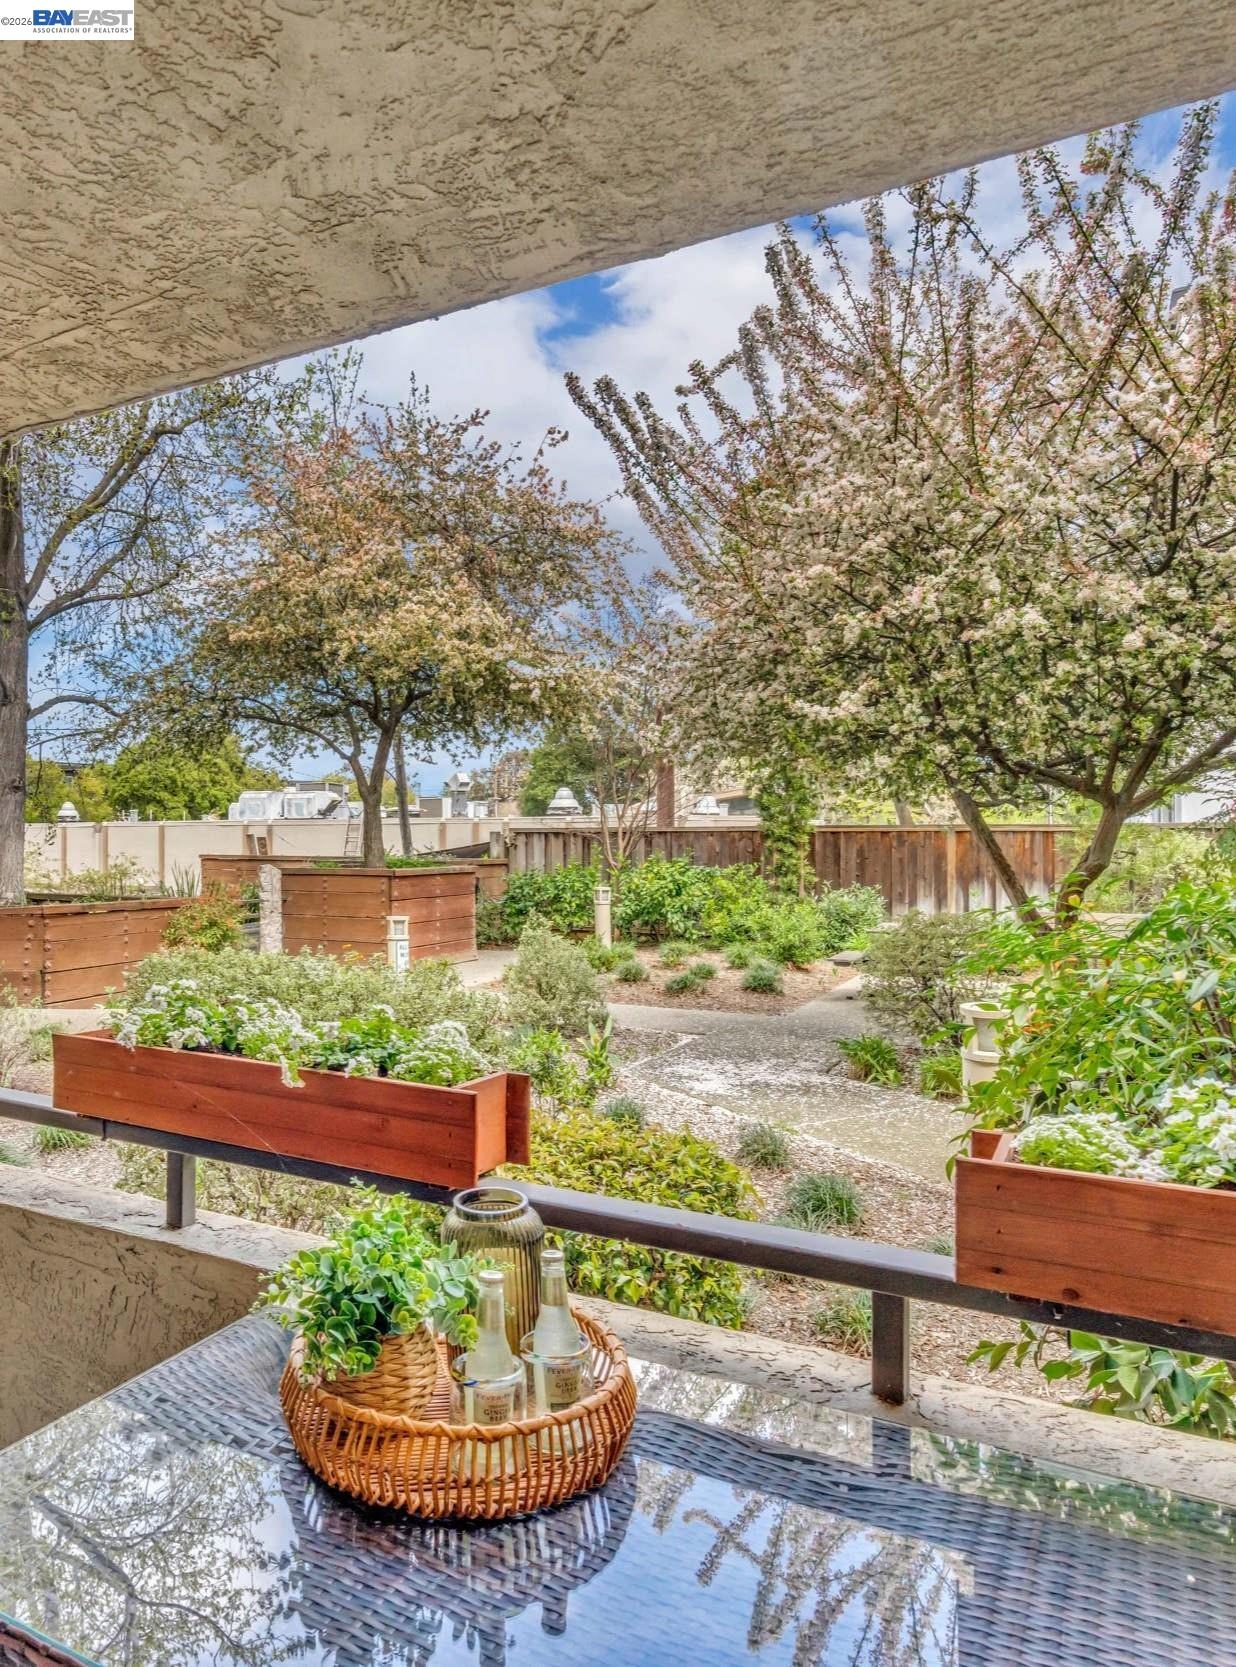
Covered patio overlooking a flowering courtyard, with raised planters and a wicker tray of drinks on the table.
Covered balcony with wicker dining set overlooking a landscaped garden and flowering trees.
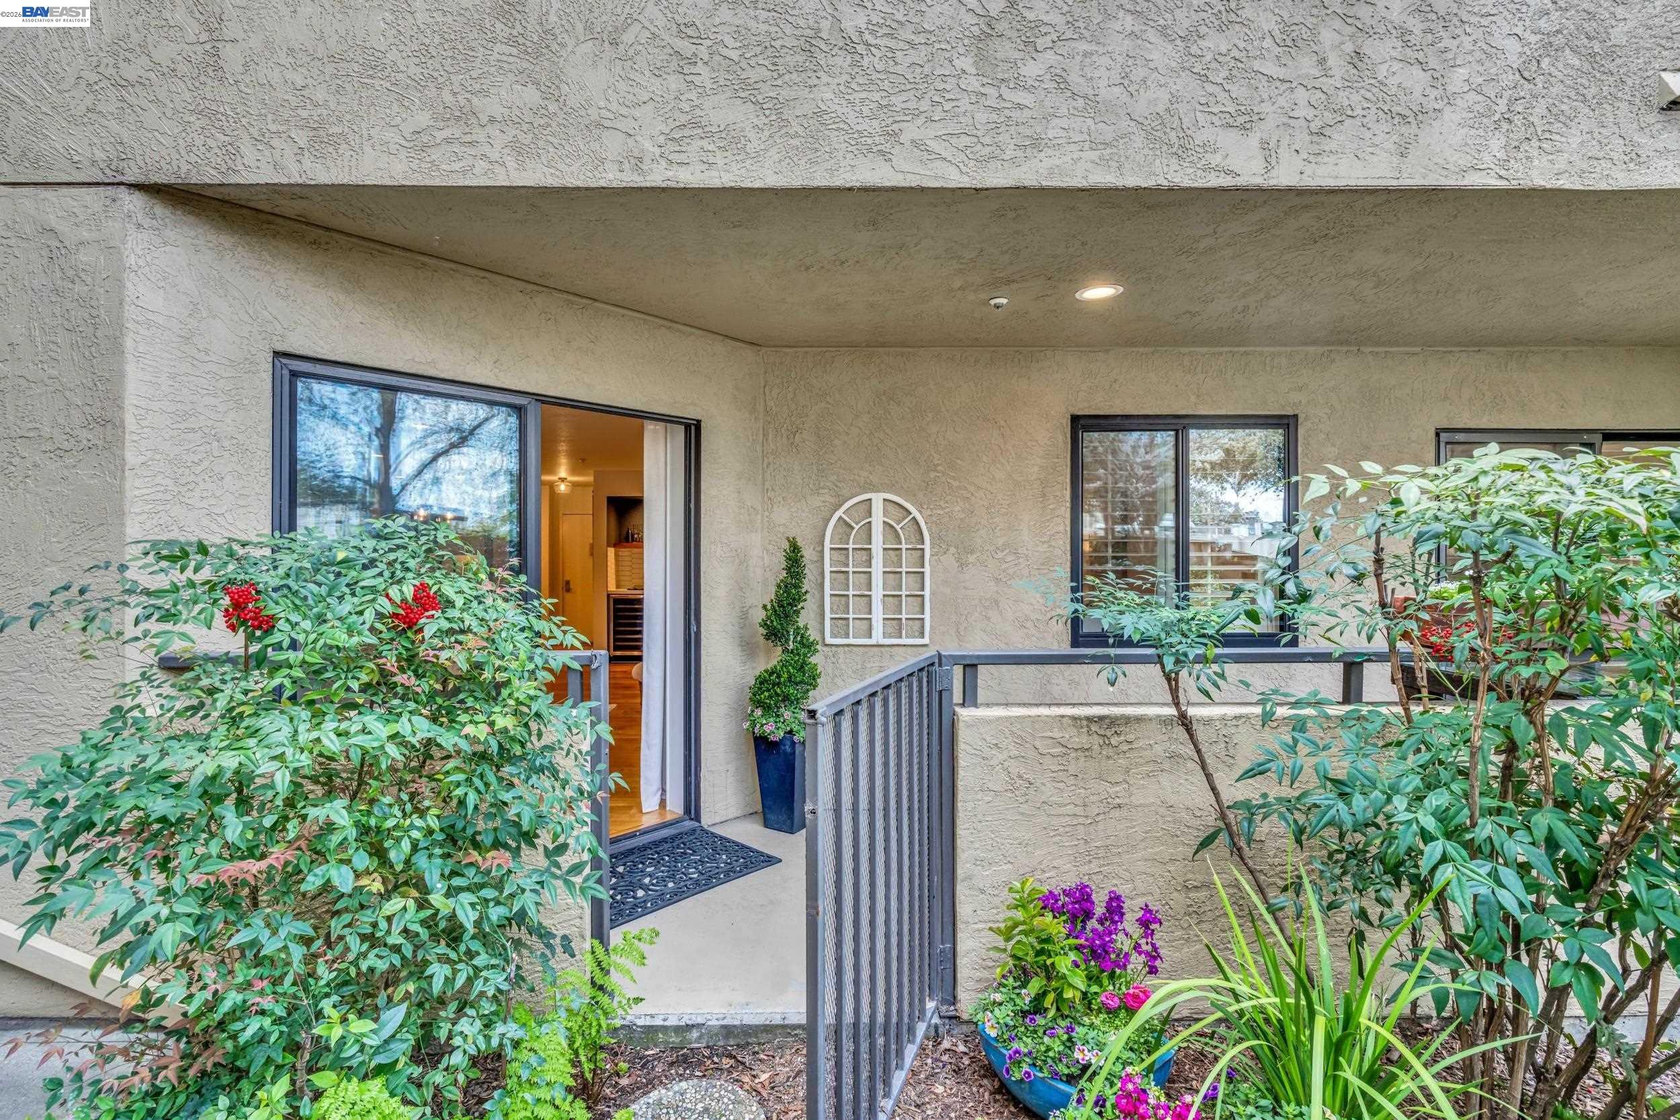
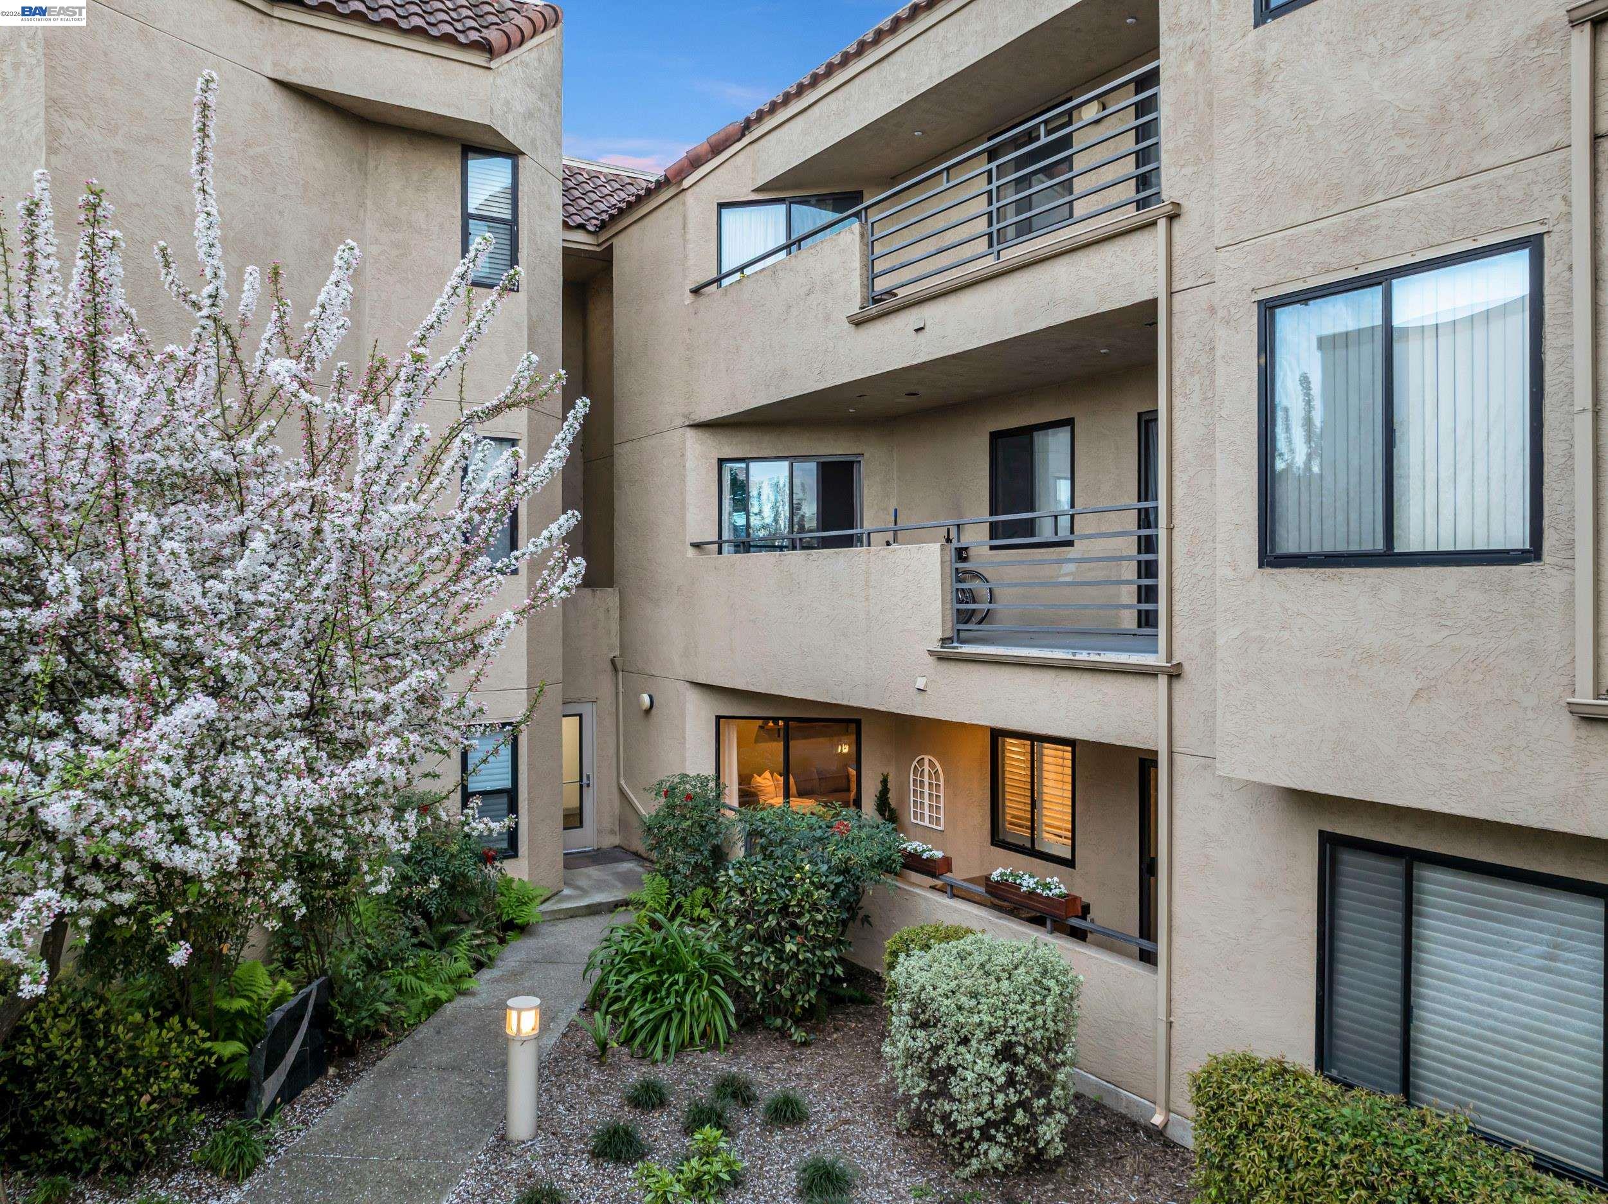
Condominium patio entry with a sliding glass door, metal railings, leafy shrubs, and colorful flowers.
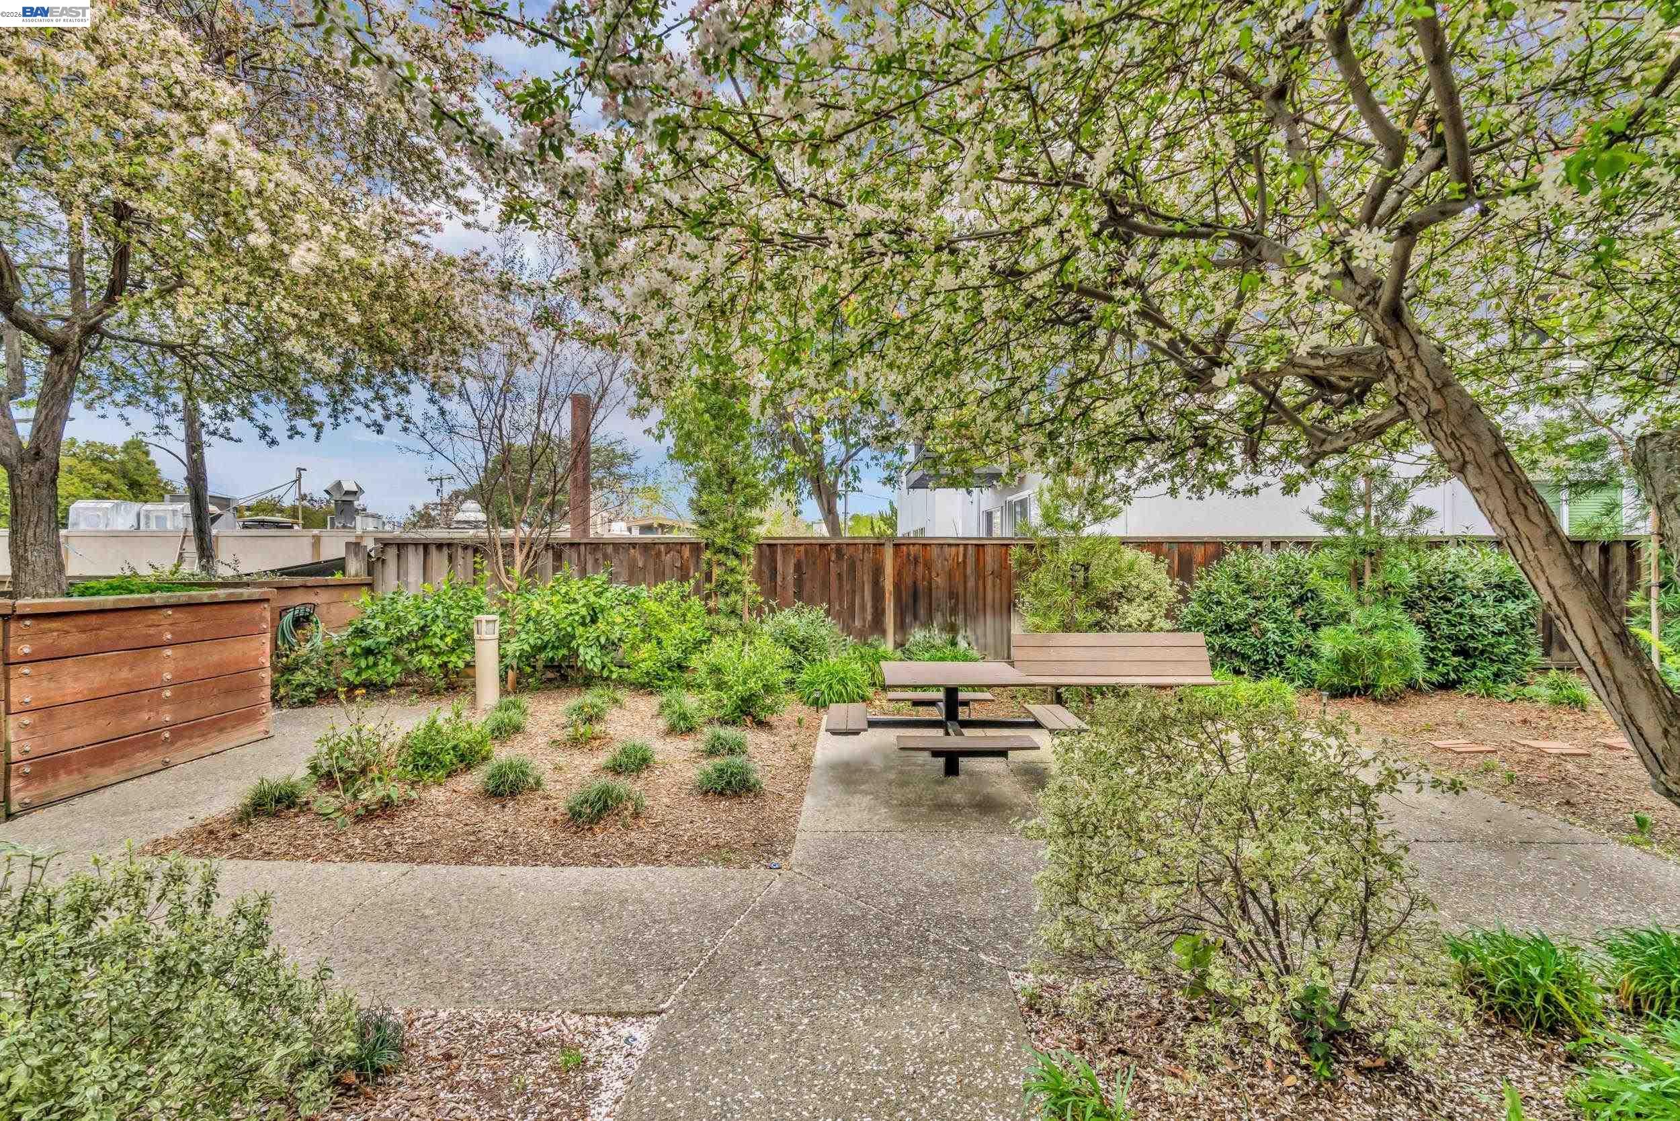
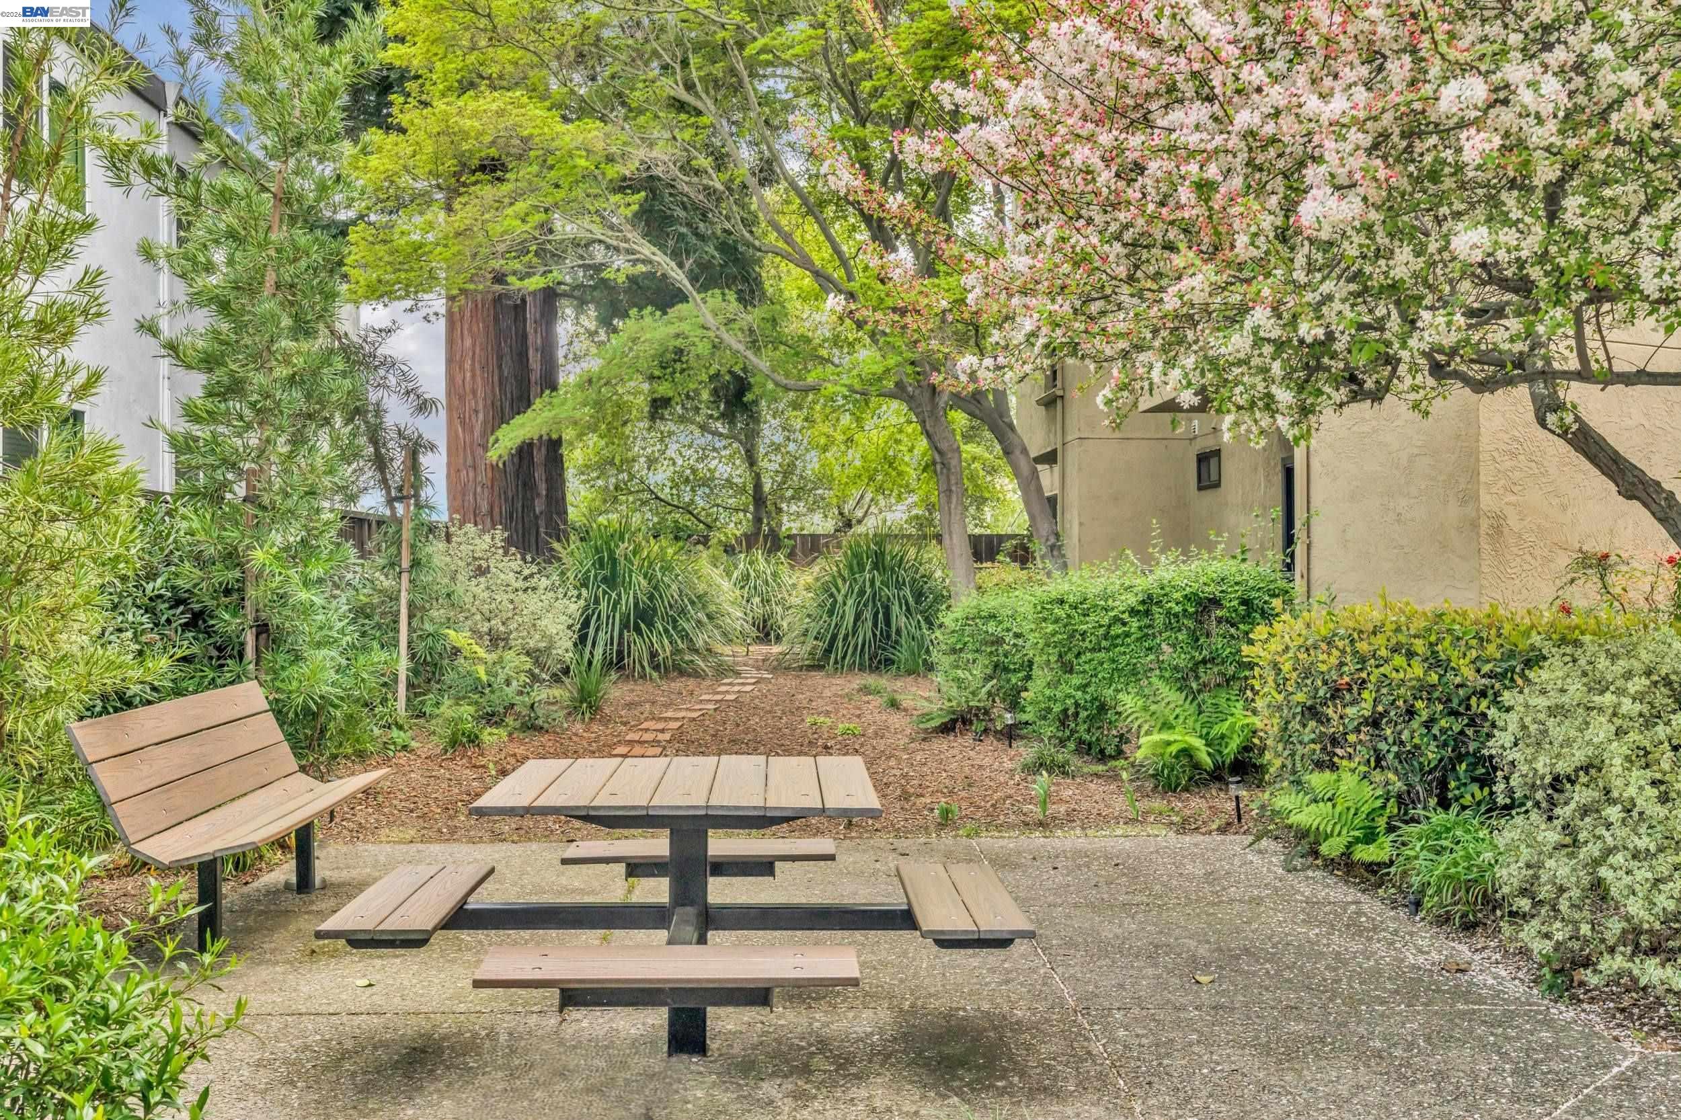
Landscaped courtyard with a picnic table beneath flowering trees and surrounded by shrubs.
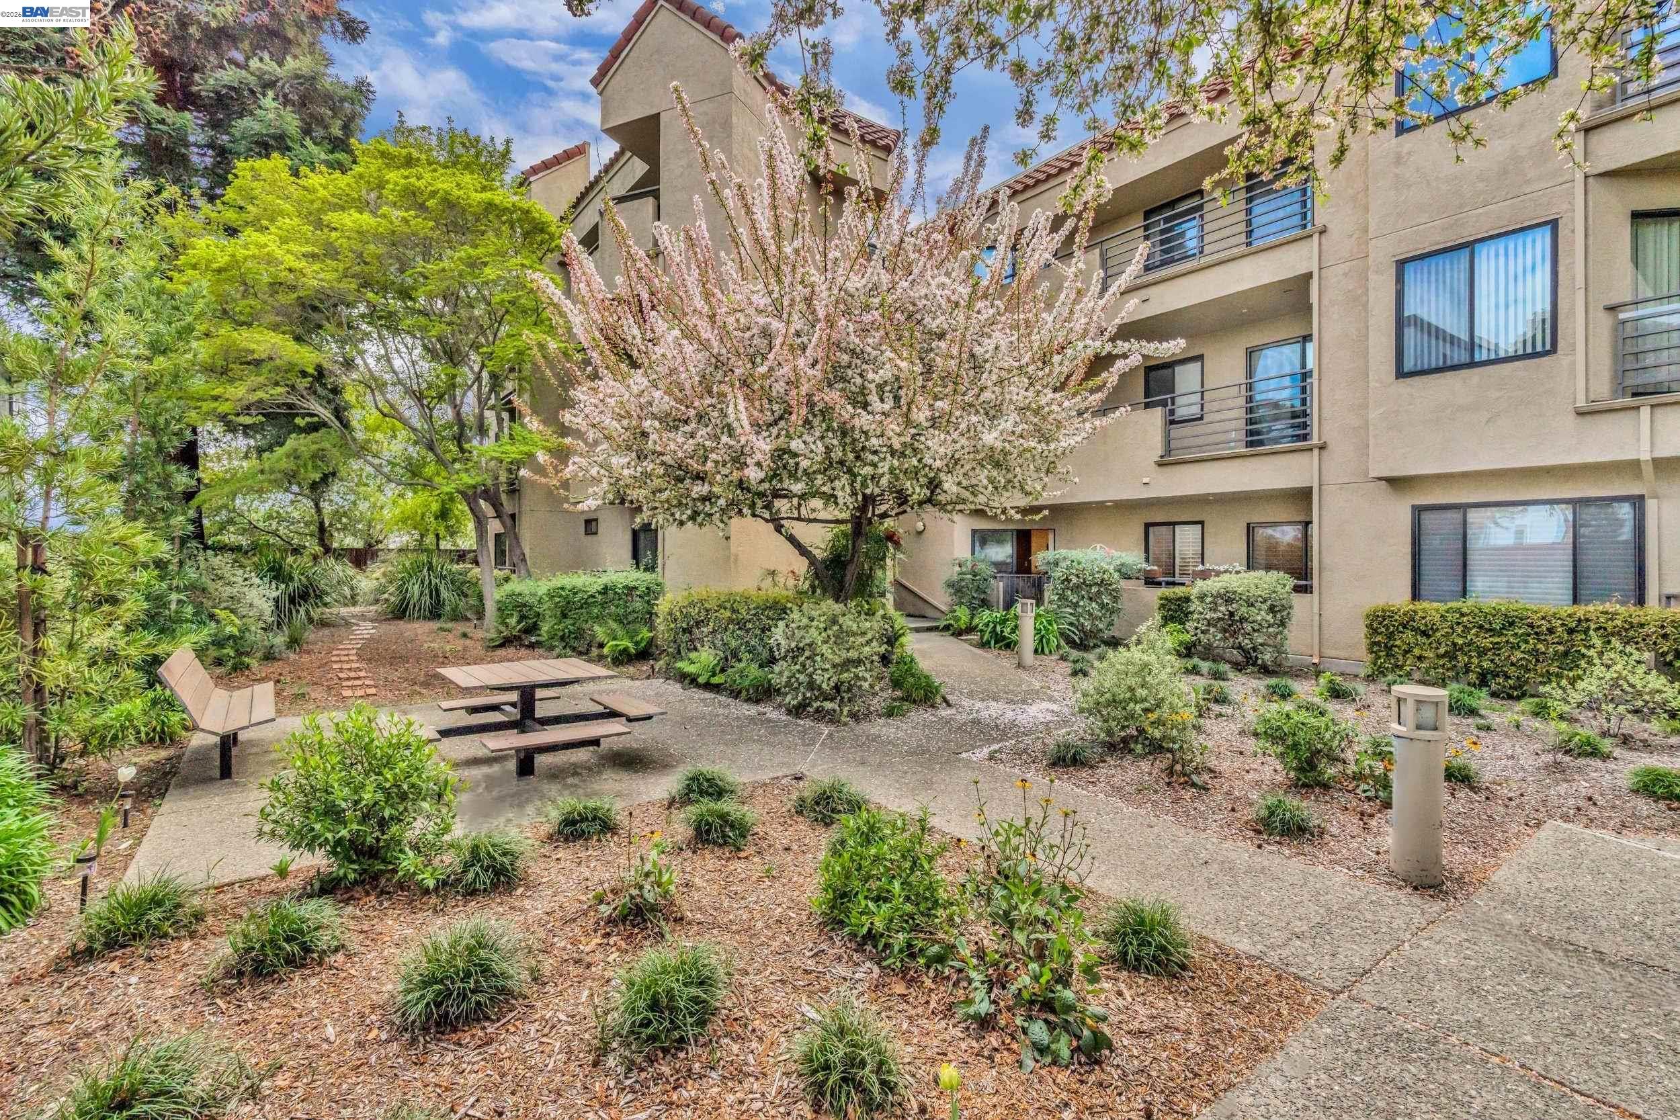
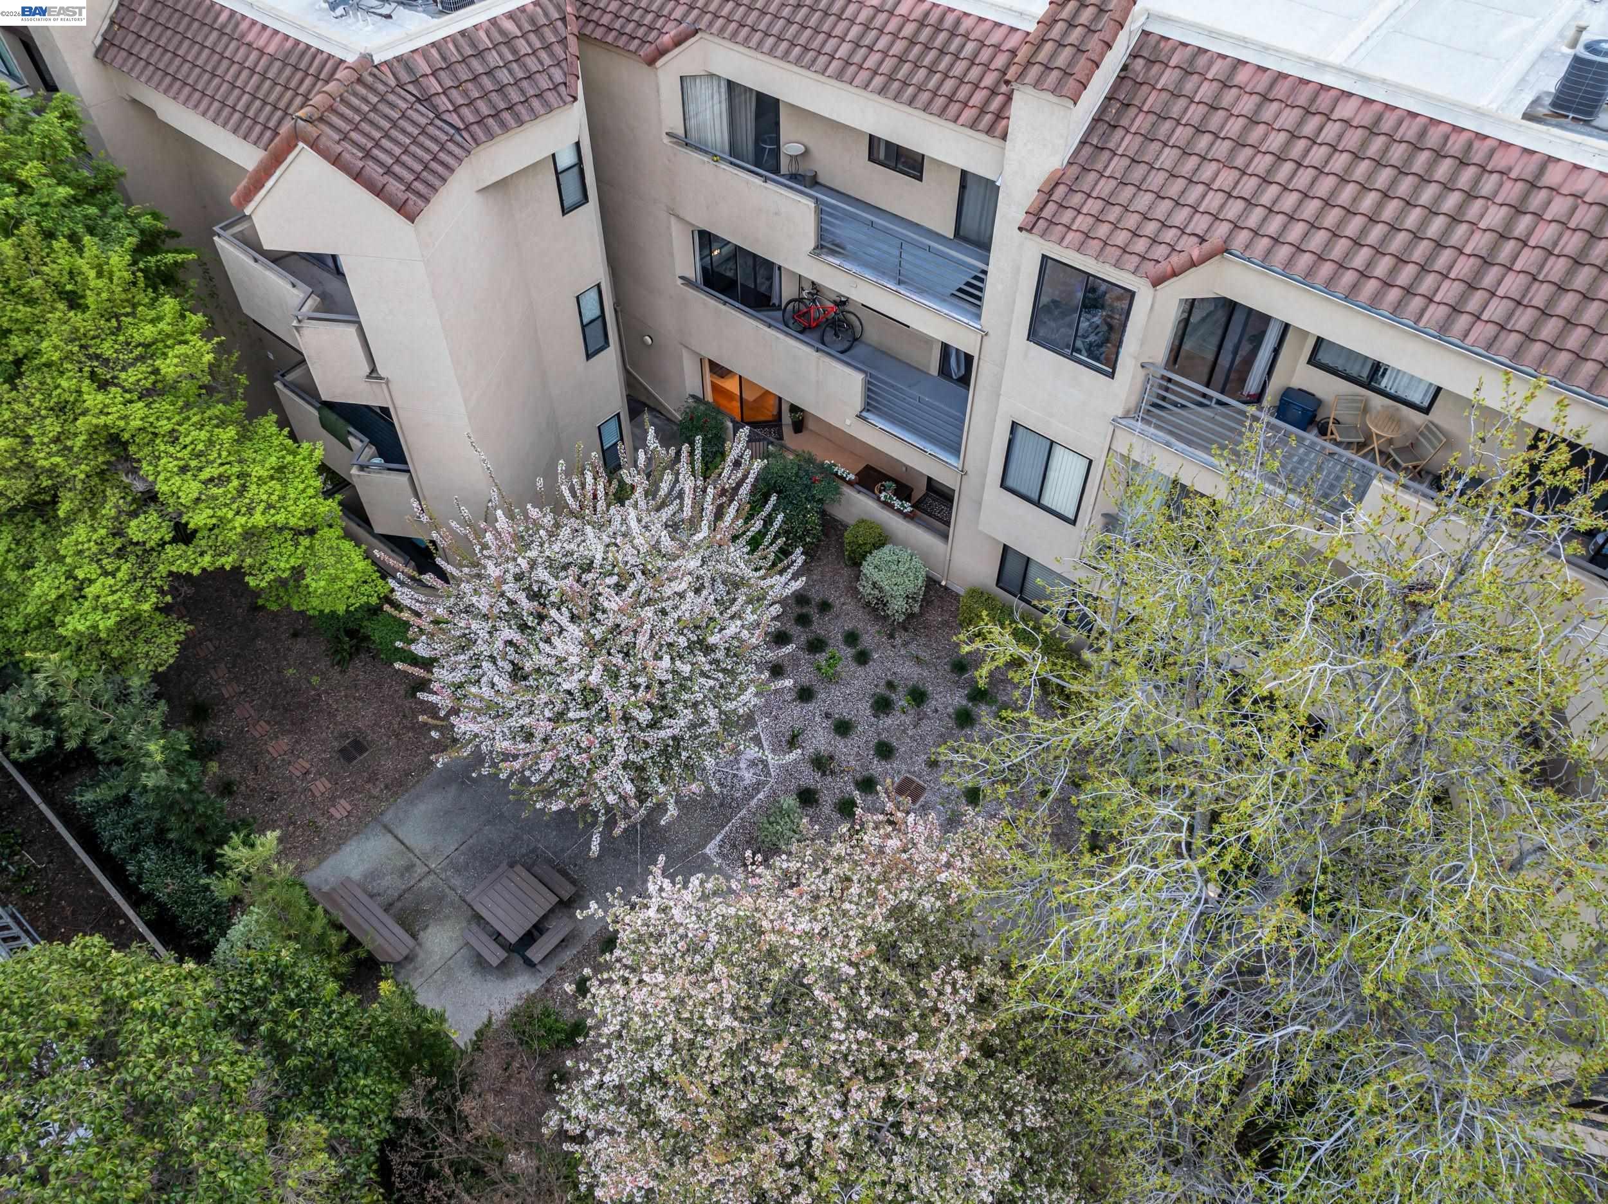
Condominium courtyard with a flowering tree, landscaped paths, and picnic seating.
Shared courtyard patio with picnic table and benches beneath flowering trees.
Condominium courtyard with metal-railed balconies, flowering tree, and landscaped walkway.
Condominium courtyard with balconies, flowering trees, and a patio seating area.
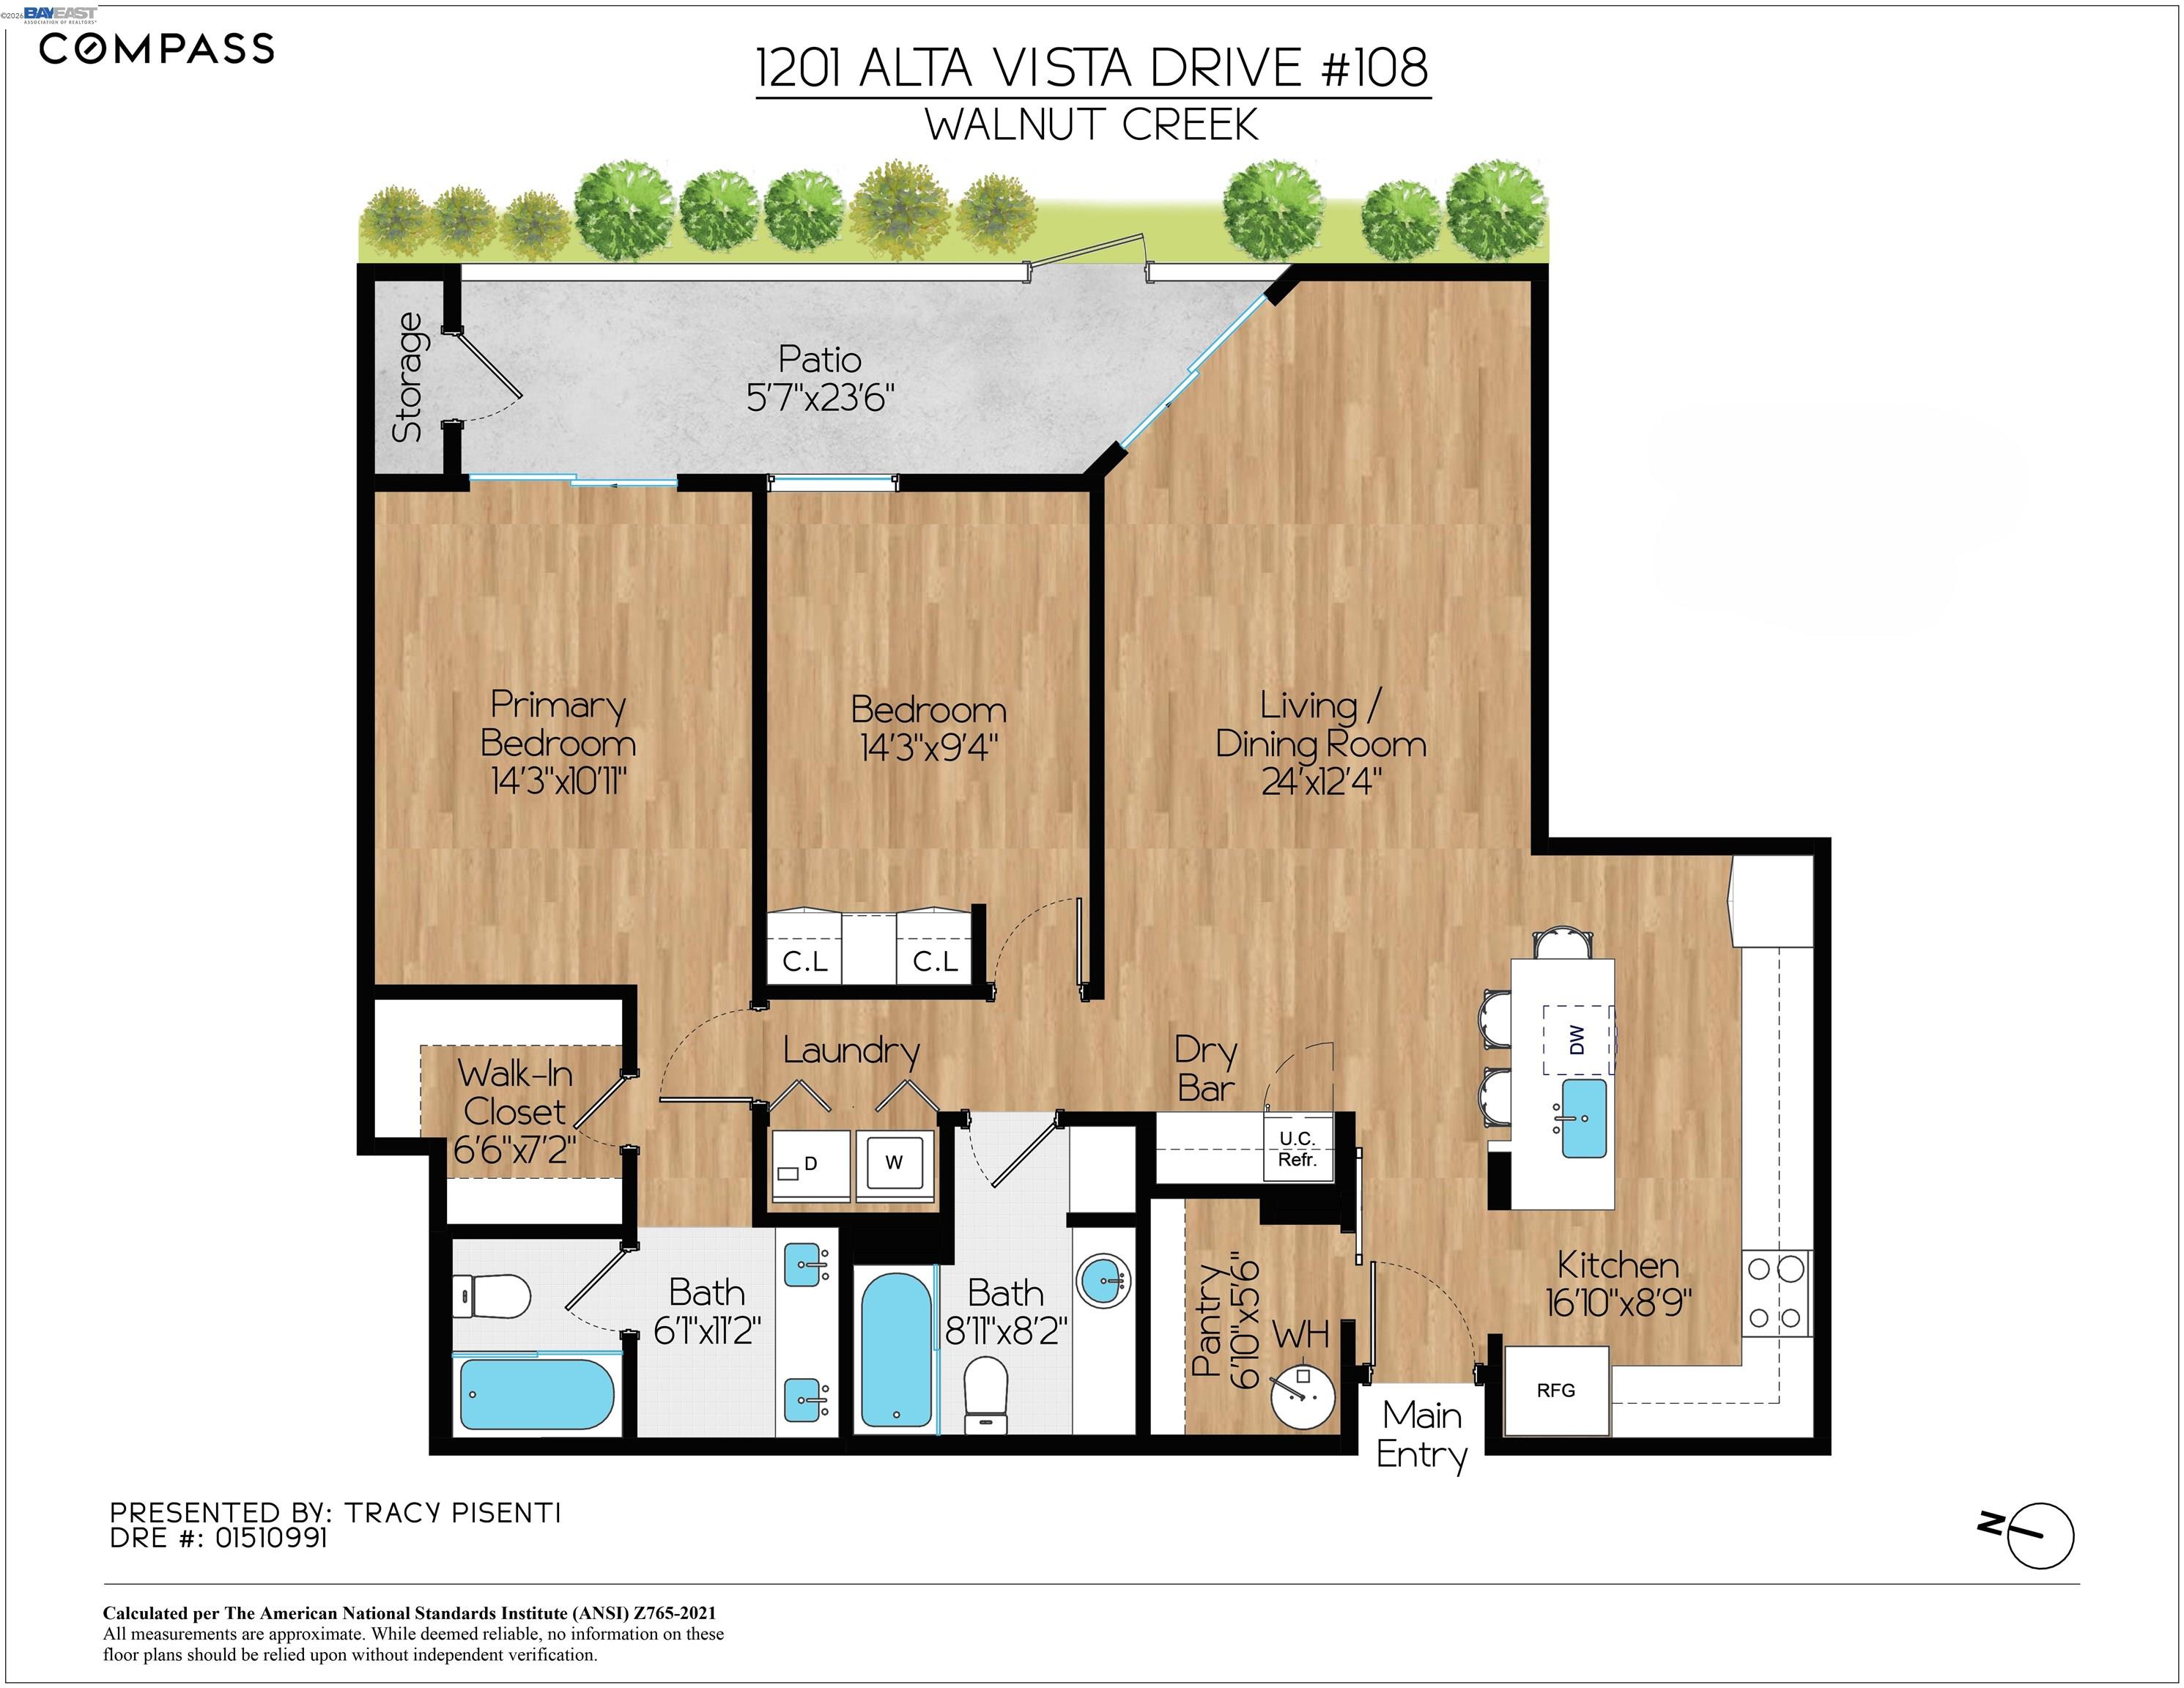
Floor plan of 1201 Alta Vista Drive #108, with two bedrooms, two baths, a patio, and an open living and kitchen area.
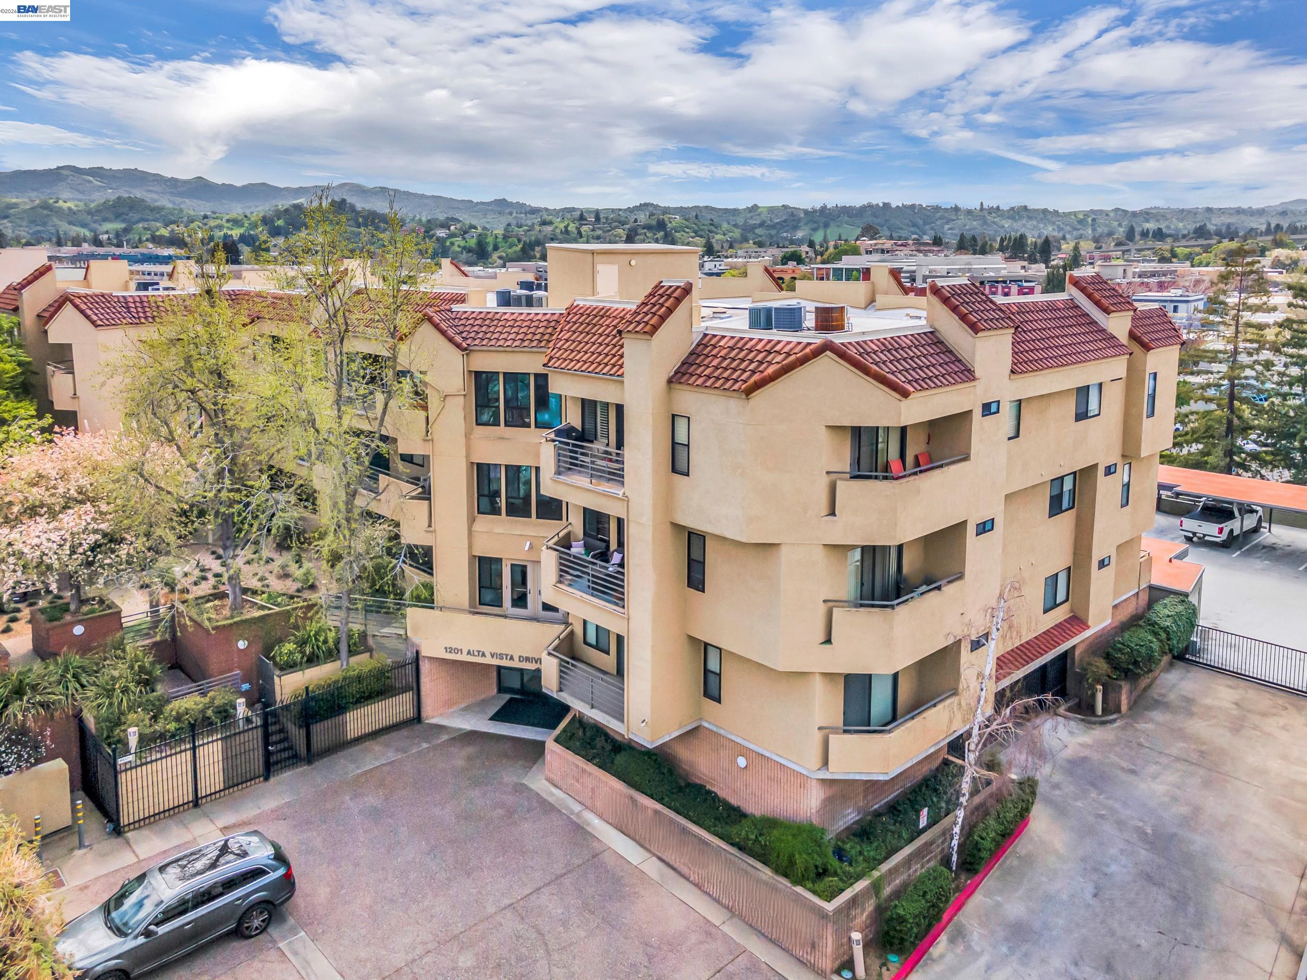
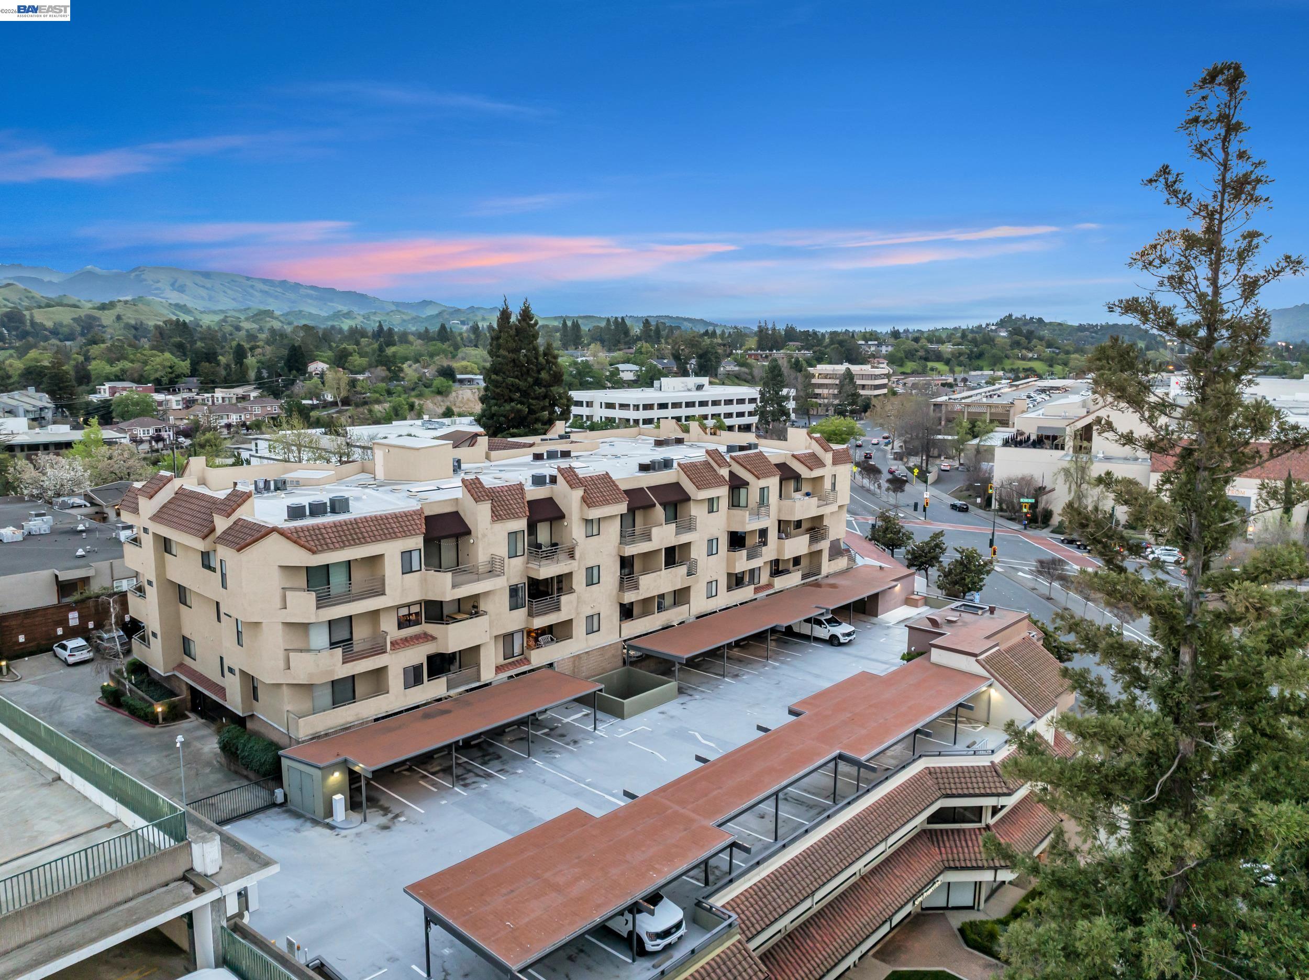
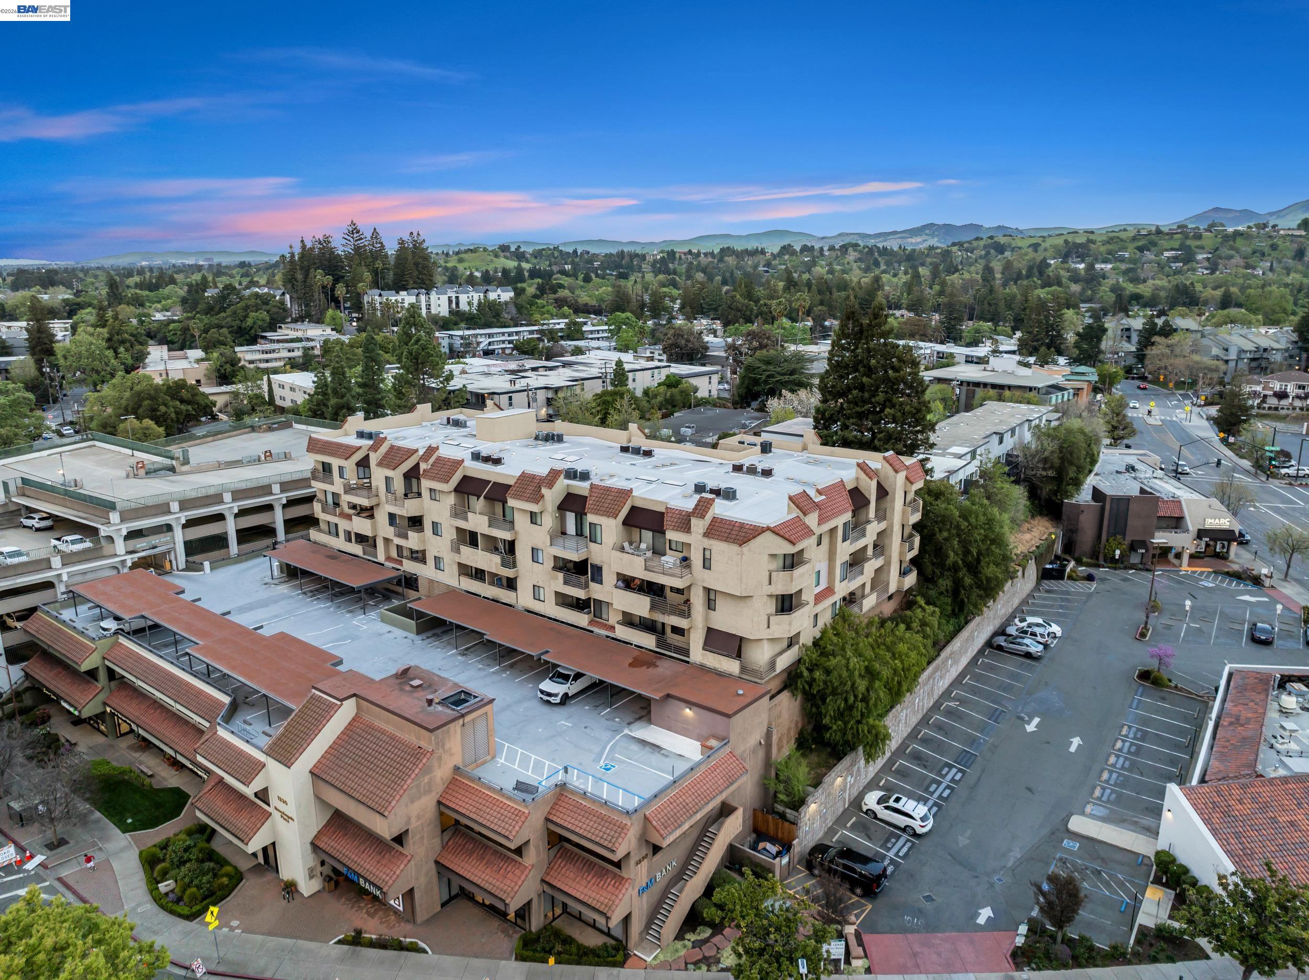
Tan condominium building with red tile roofs and balconies, viewed from above with hills in the distance.
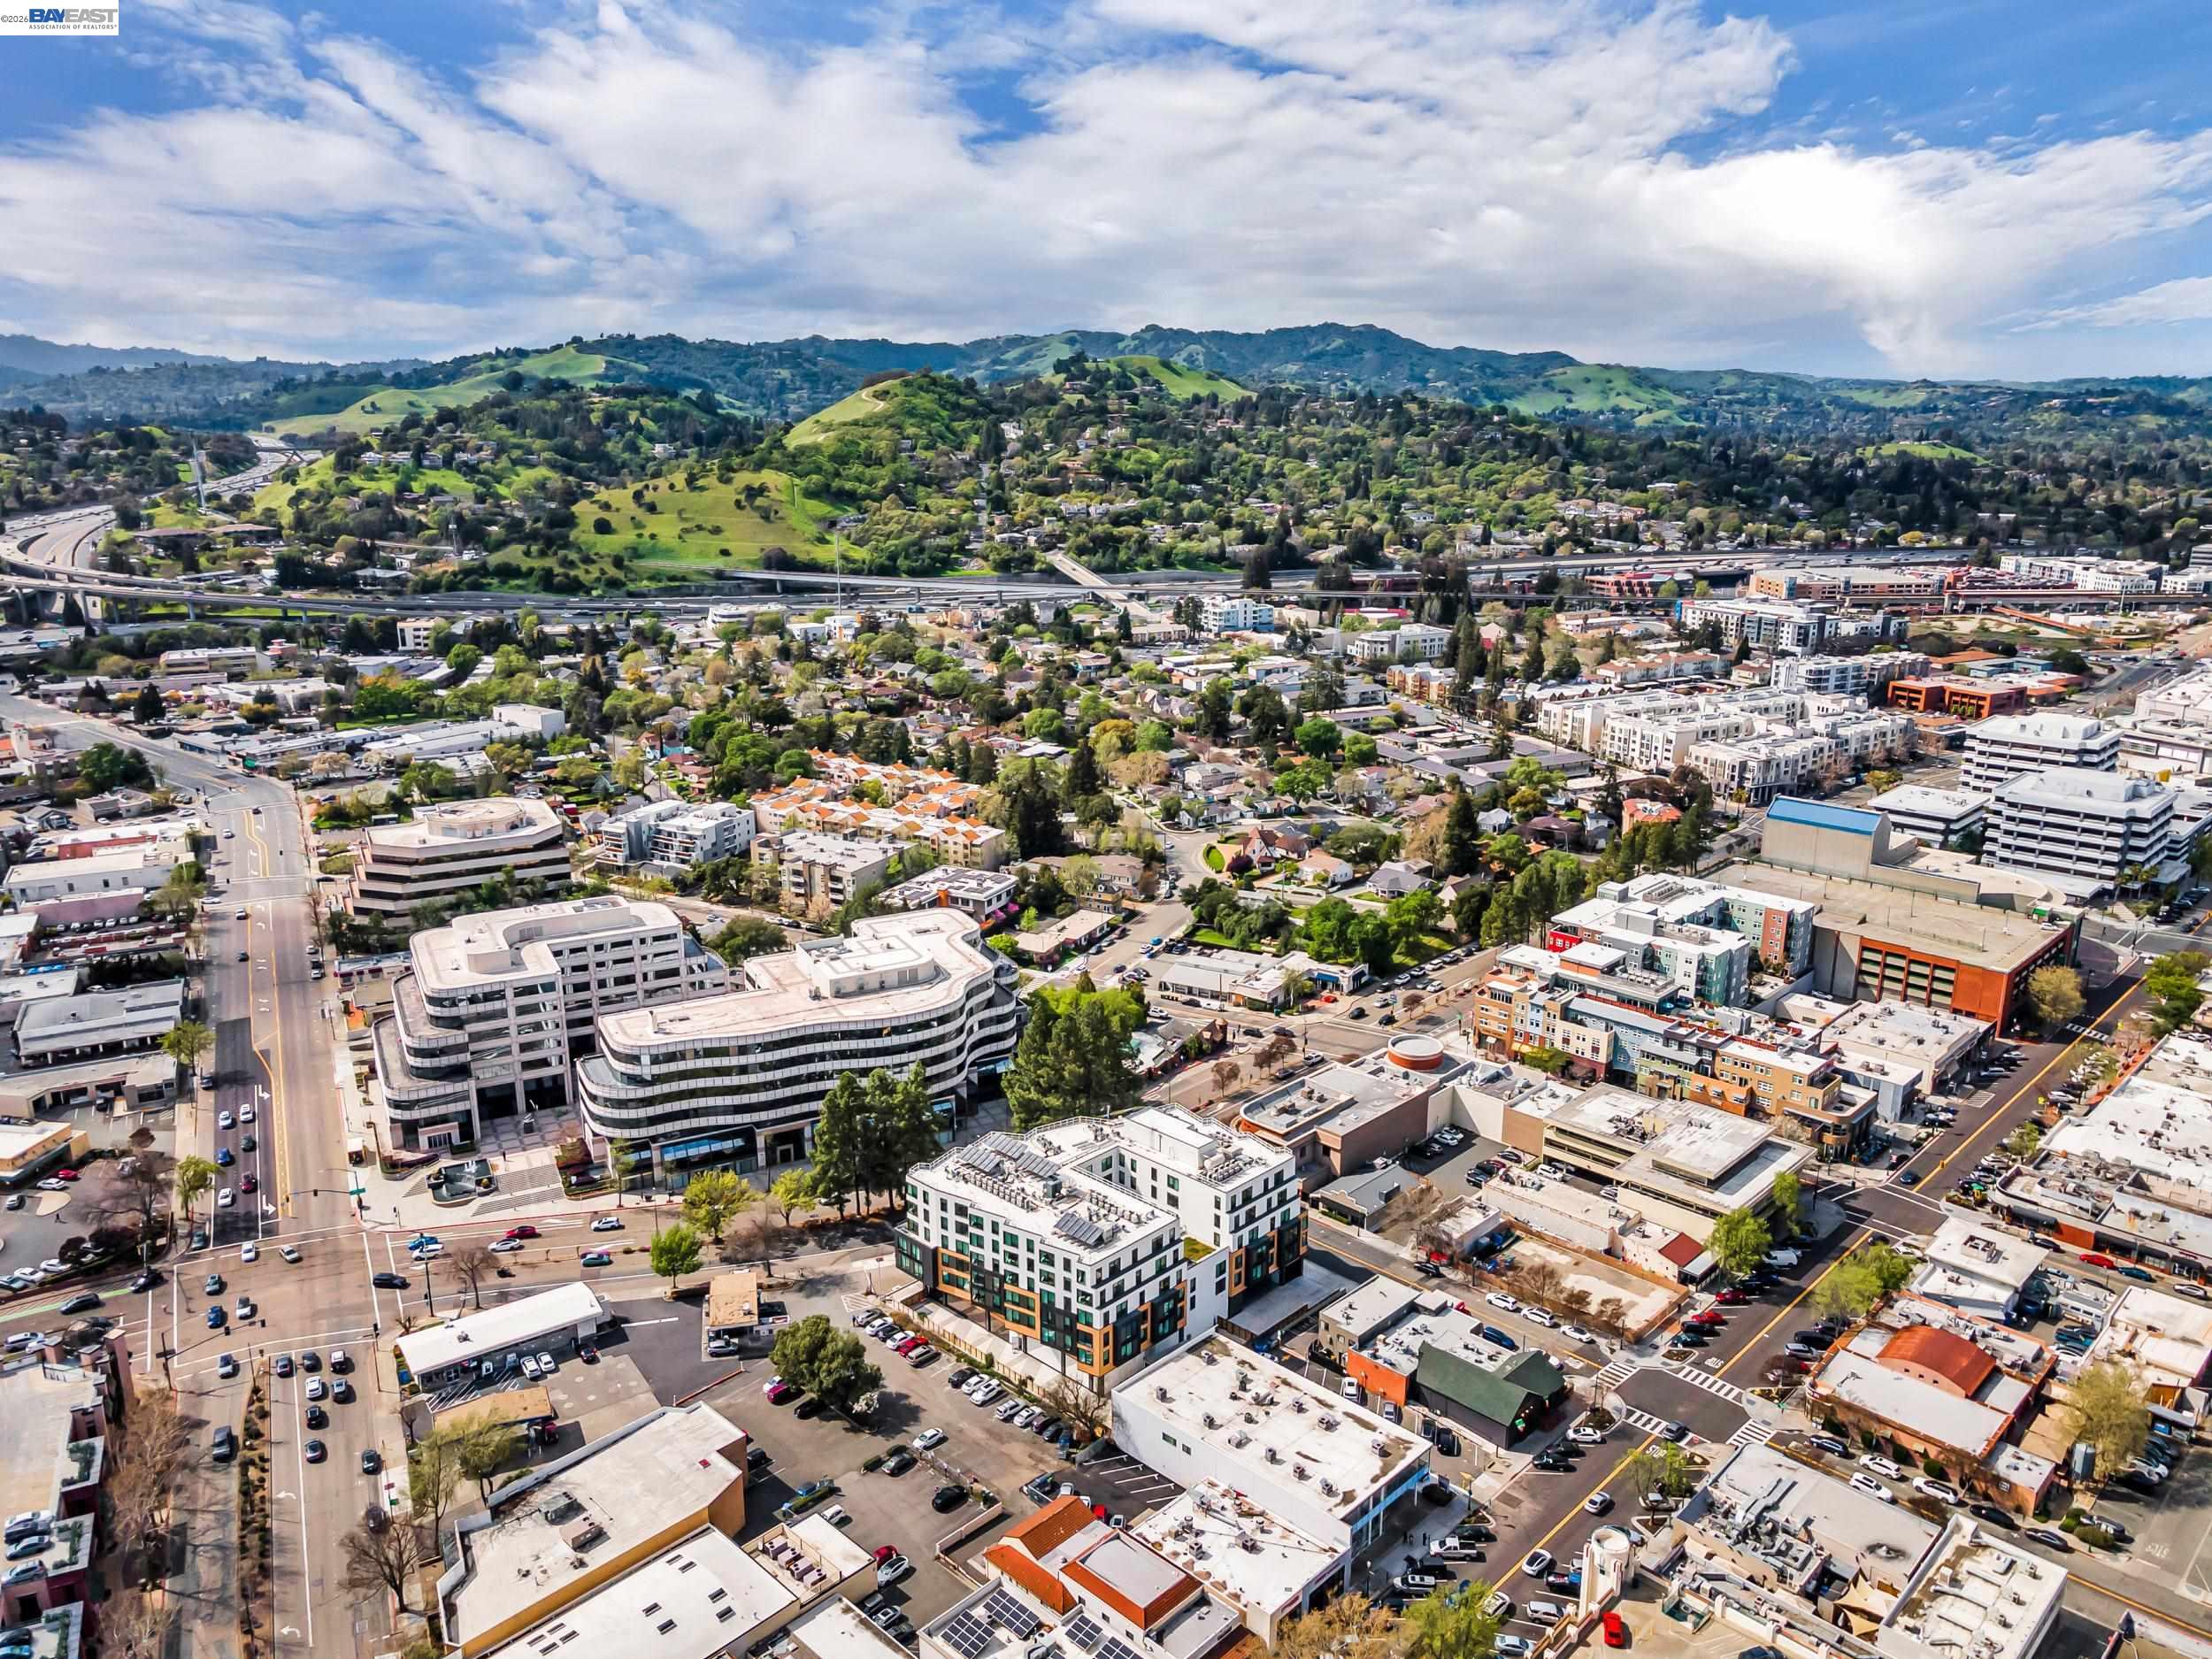
Aerial view of downtown Walnut Creek, with dense buildings and green hills in the distance.
Aerial view of downtown Walnut Creek, with low-rise buildings and wooded hills beyond.
Aerial view of a built-up neighborhood with green rolling hills beyond.
Aerial view of a city neighborhood with green hills and a highway in the distance.
Aerial view of a neighborhood with apartment buildings, tree-lined streets, and rolling hills beyond.
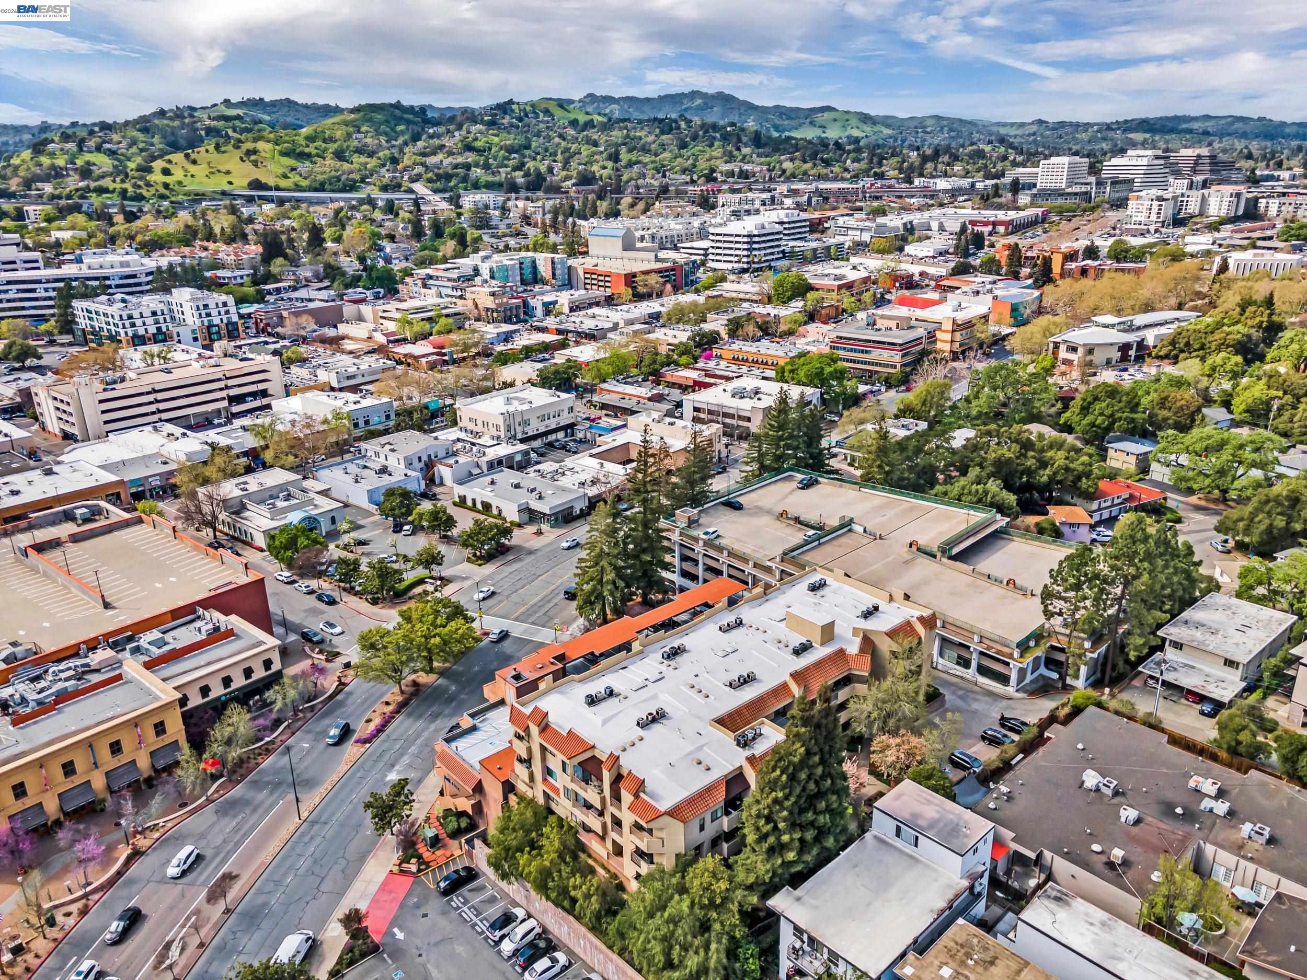
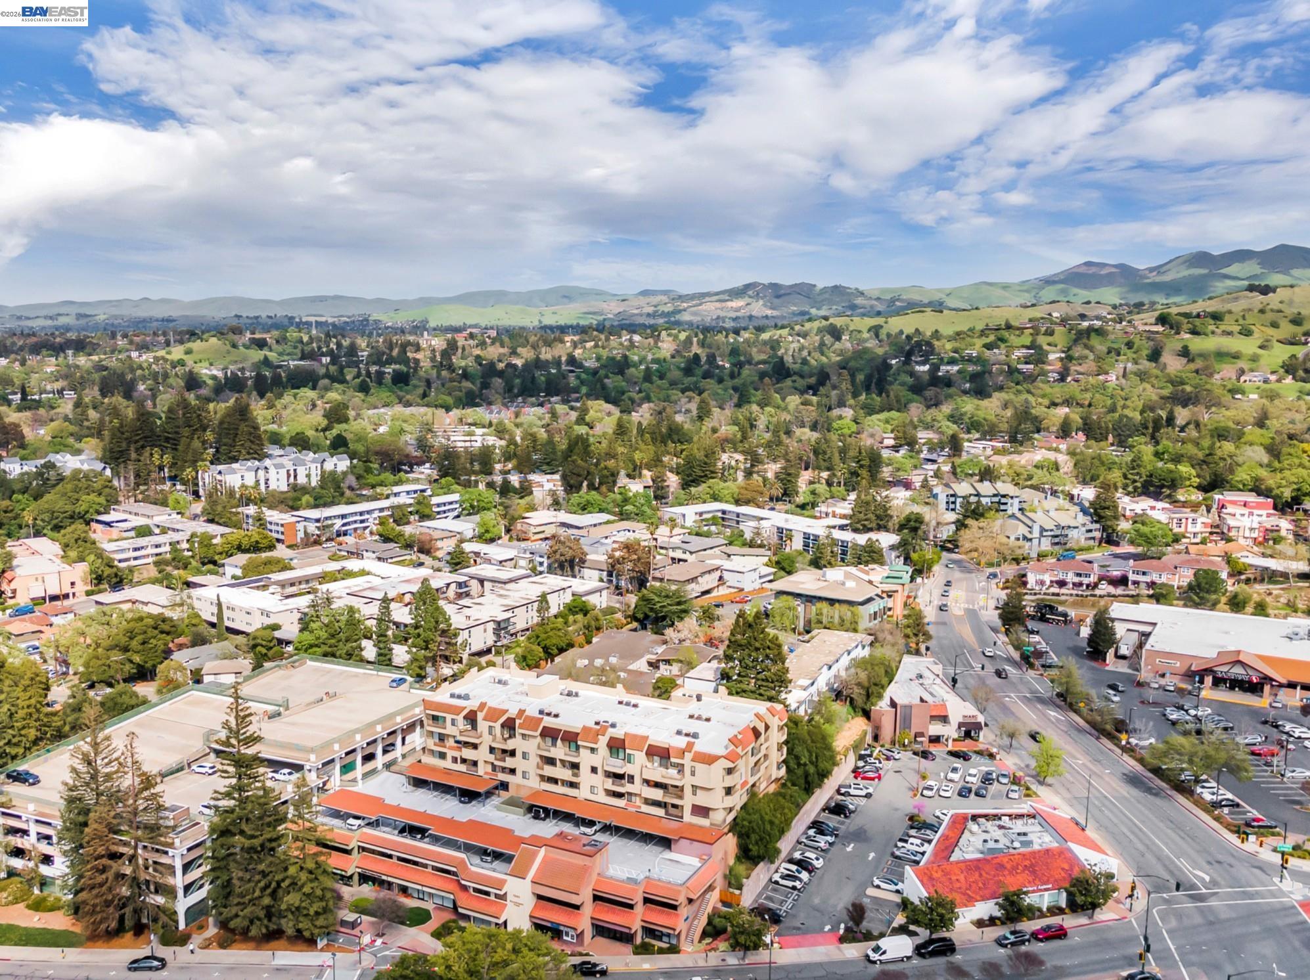
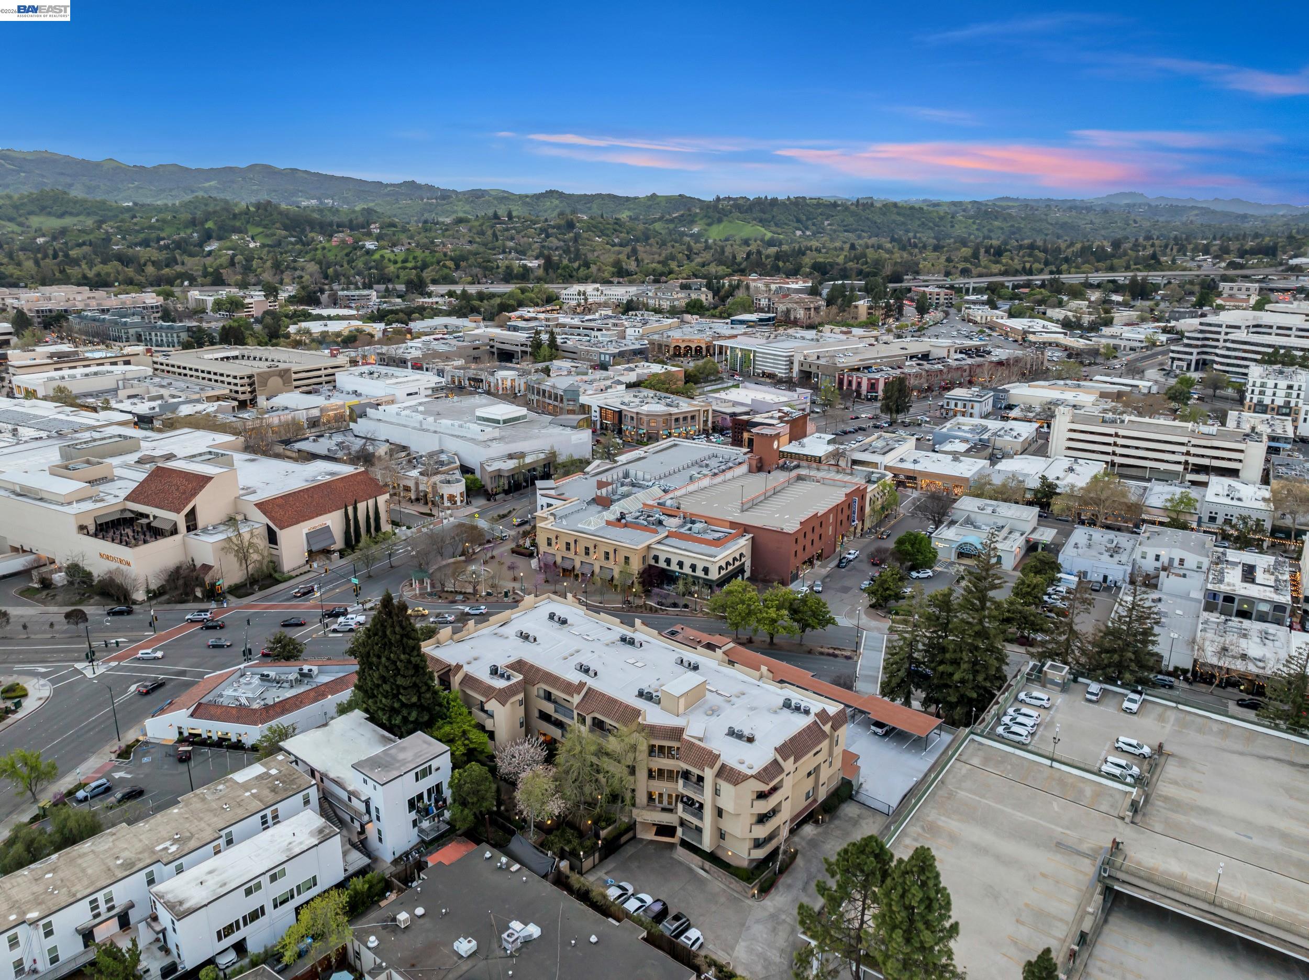
Aerial view of downtown Walnut Creek, with hills beyond and a condominium complex in the foreground.
Aerial view of a multi-story condominium with covered parking and rolling hills in the distance.
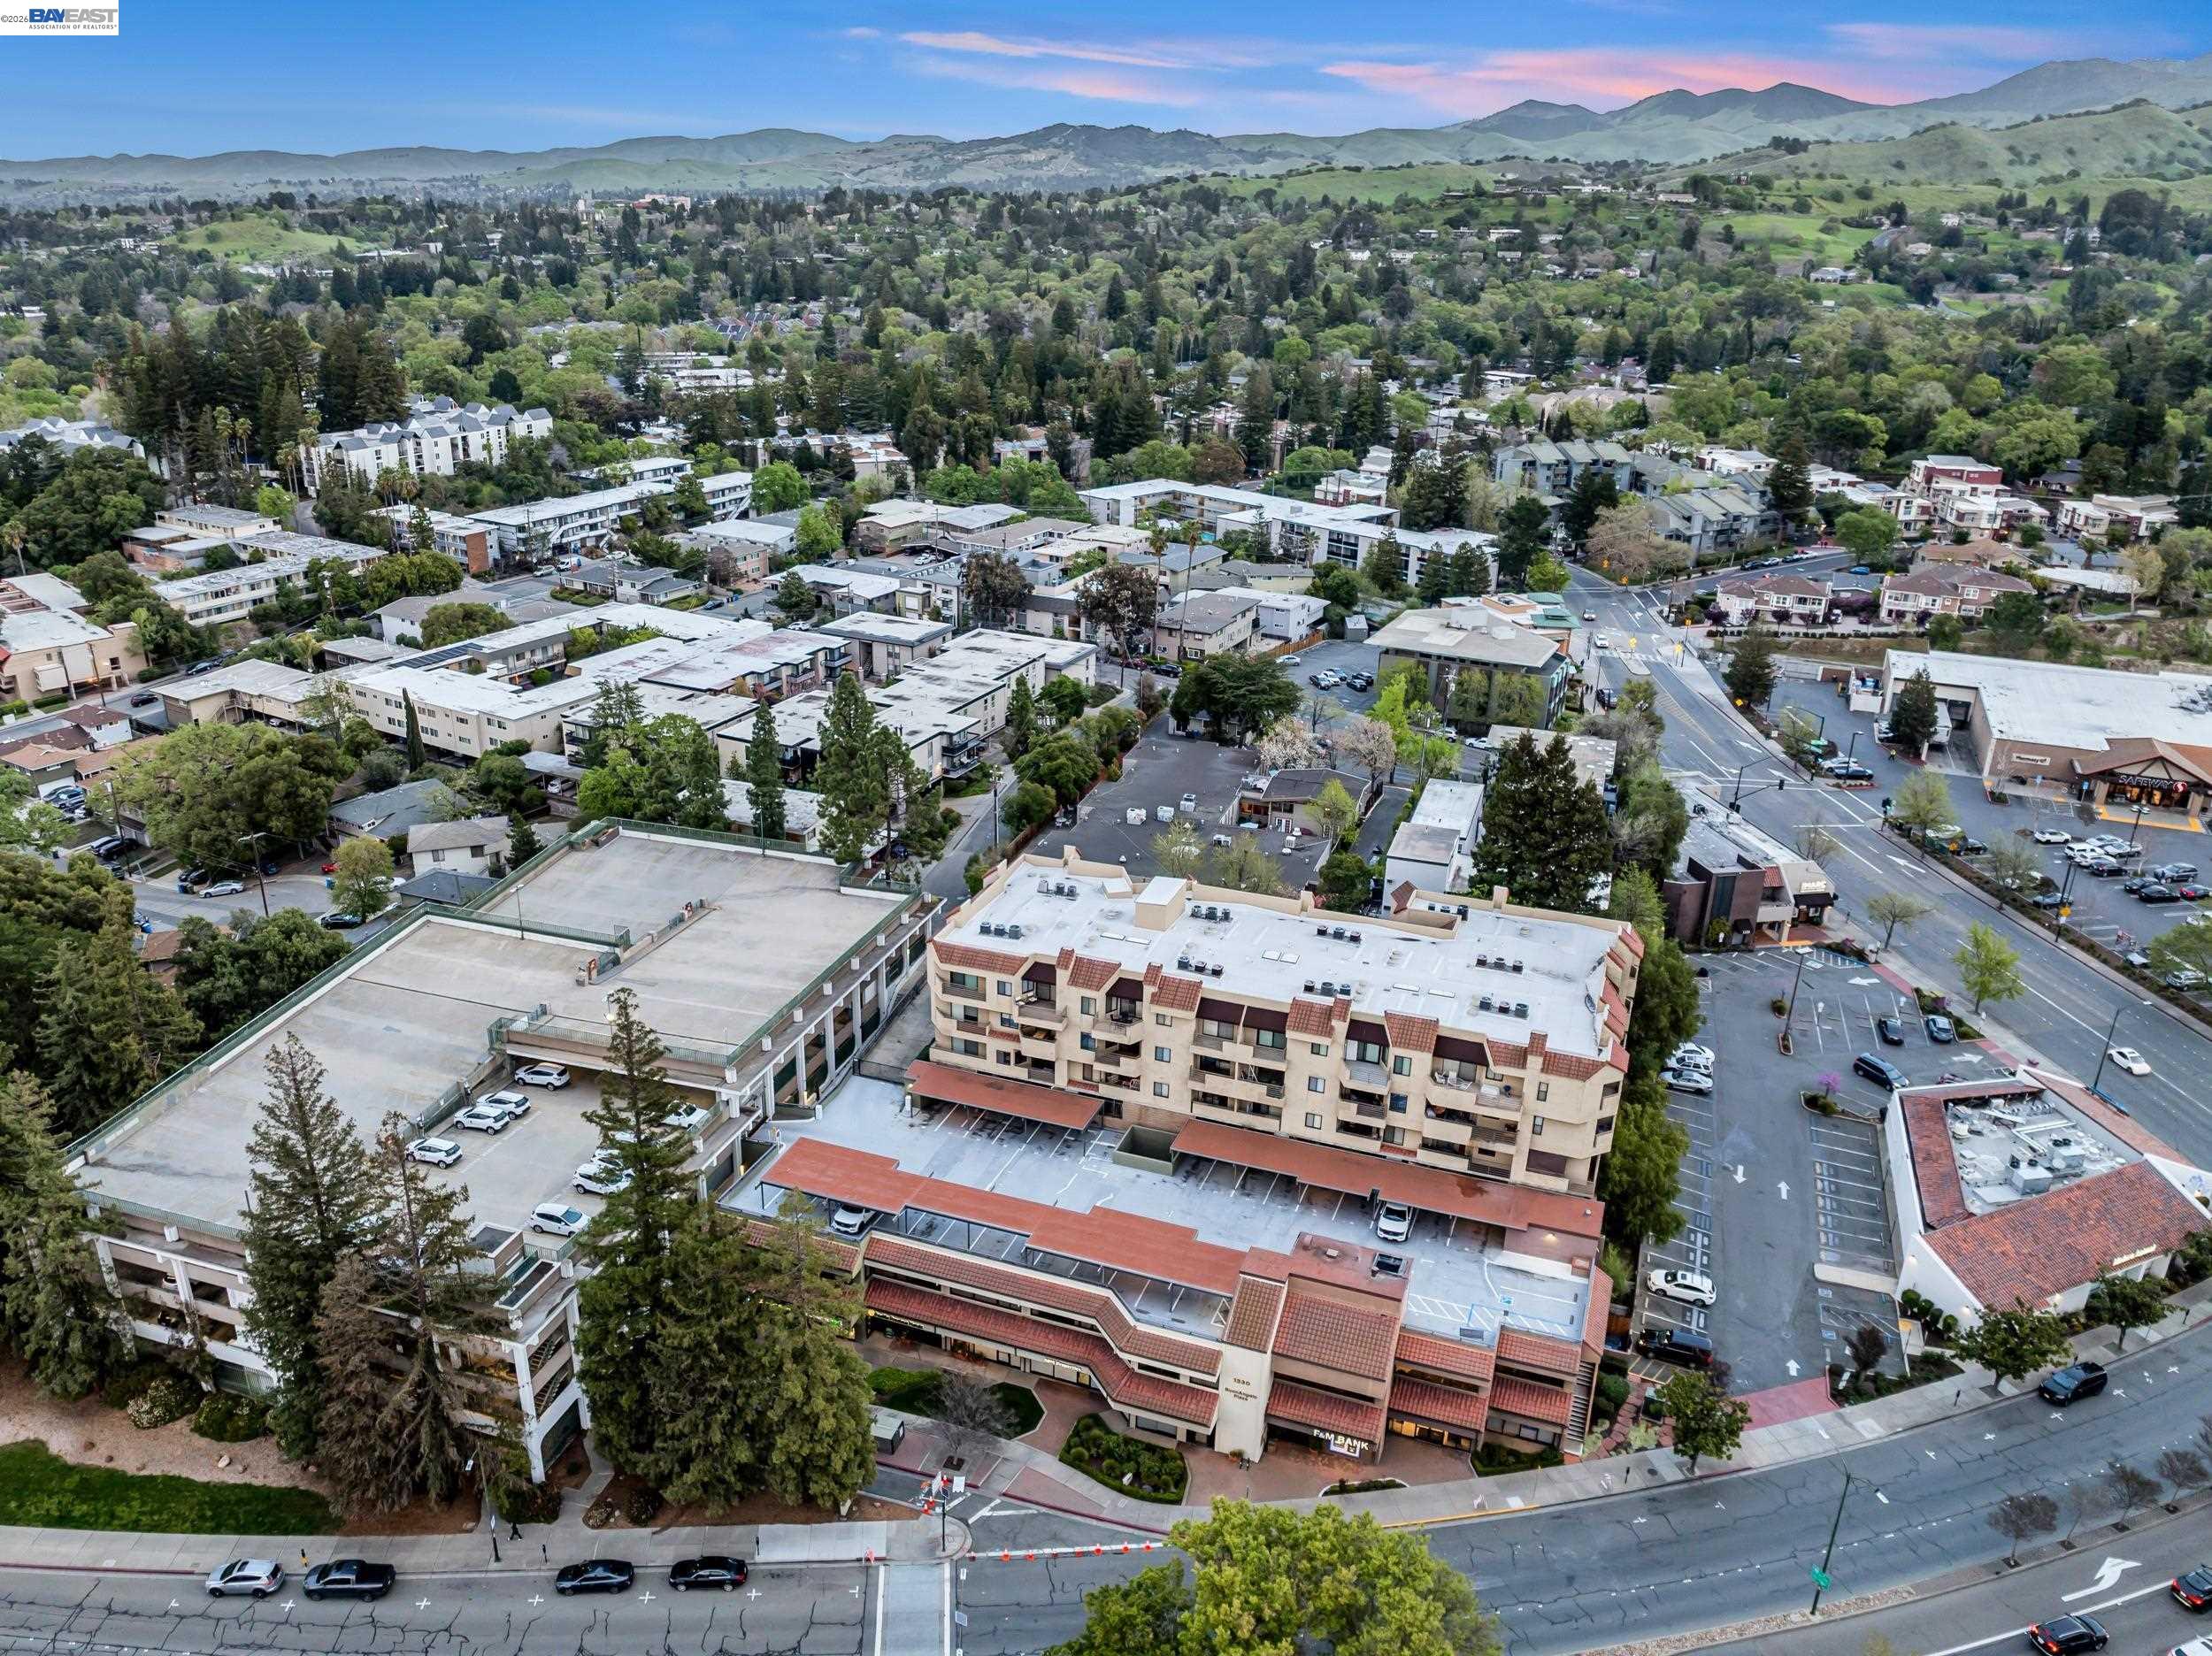
Aerial view of a beige condominium building with covered parking, surrounded by neighborhood streets and distant hills.
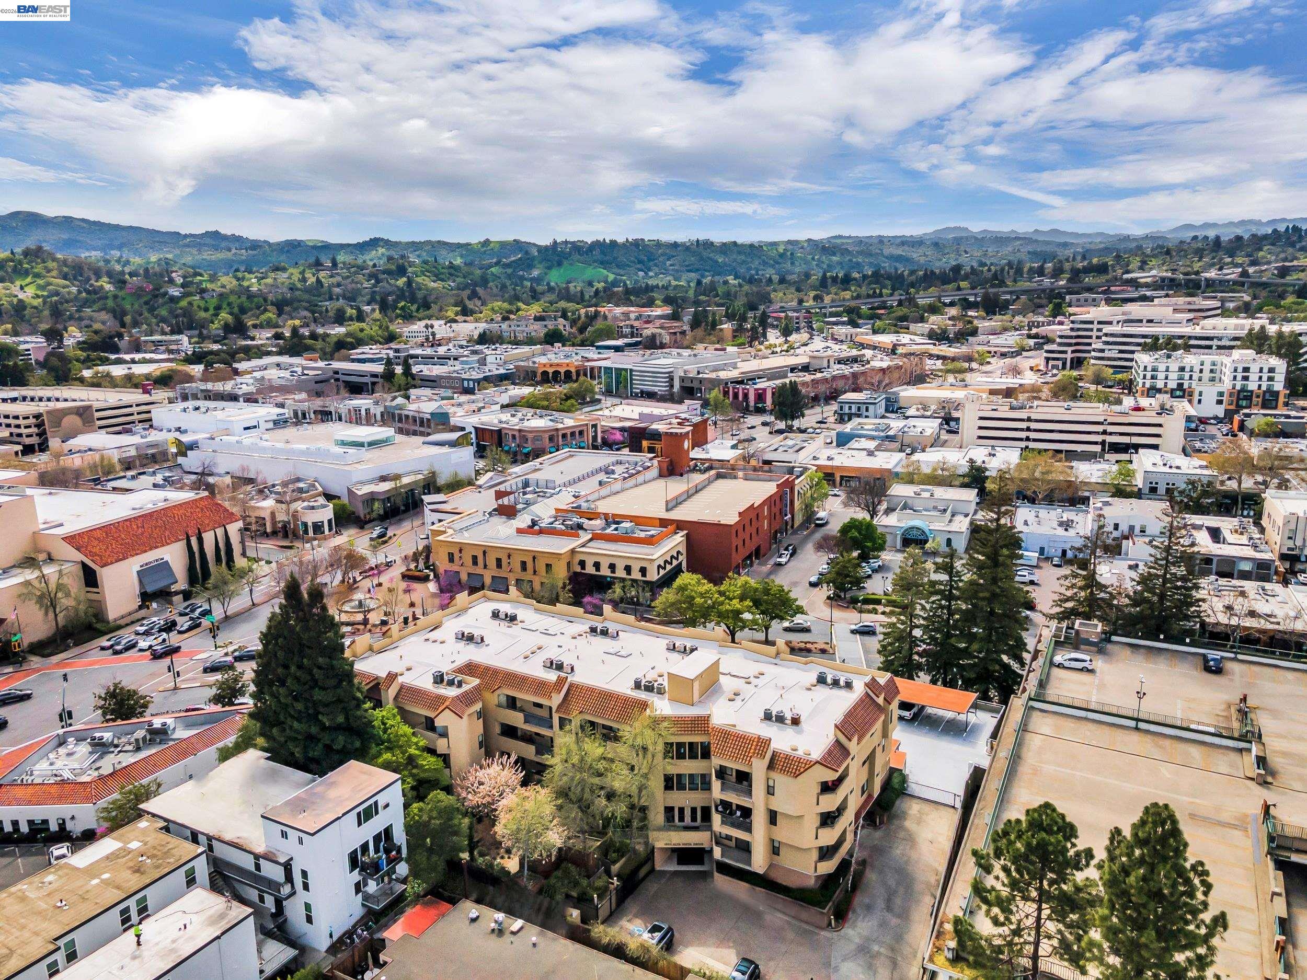
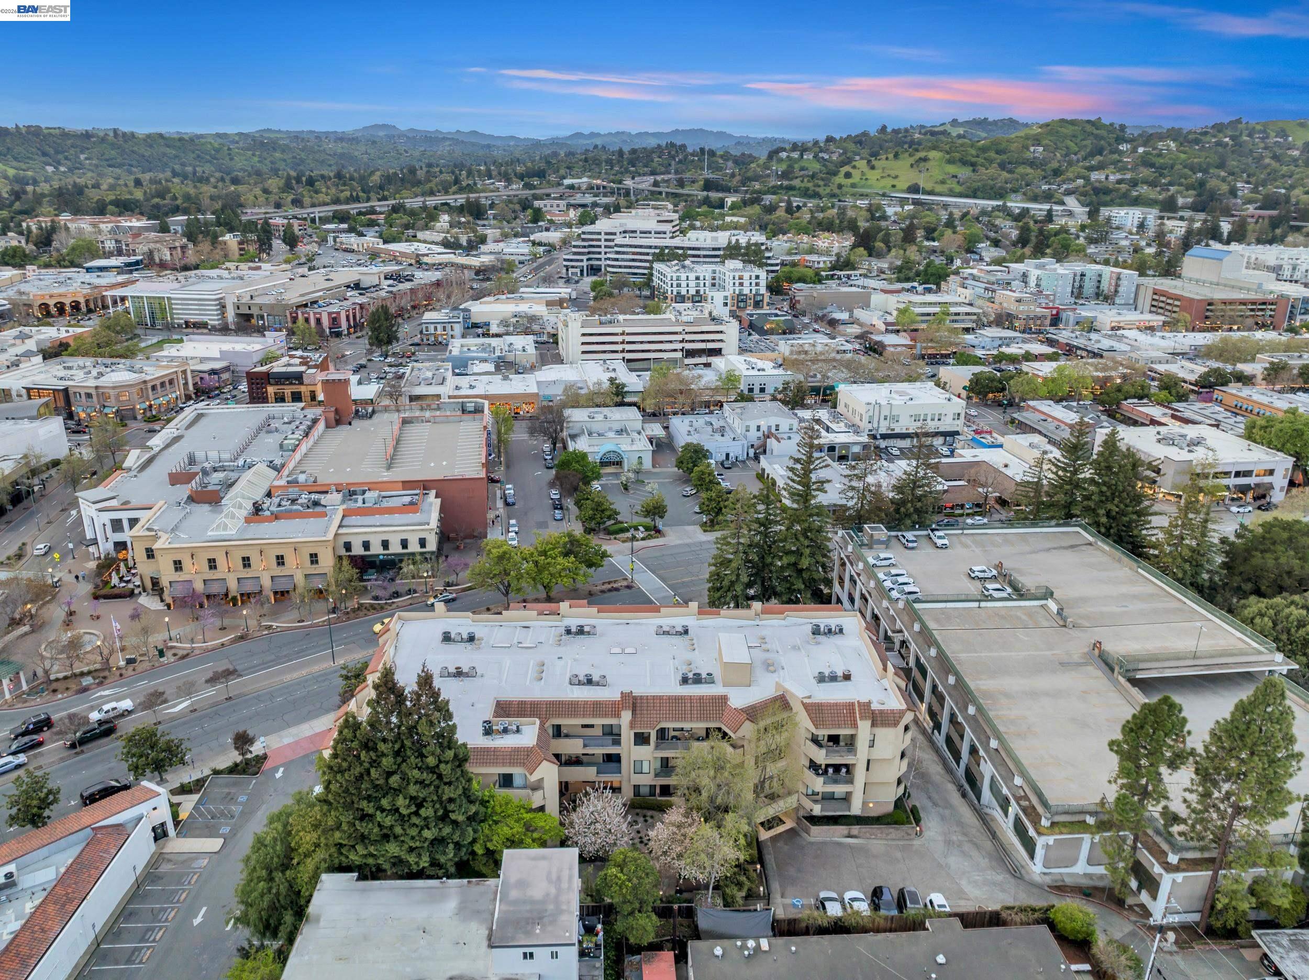
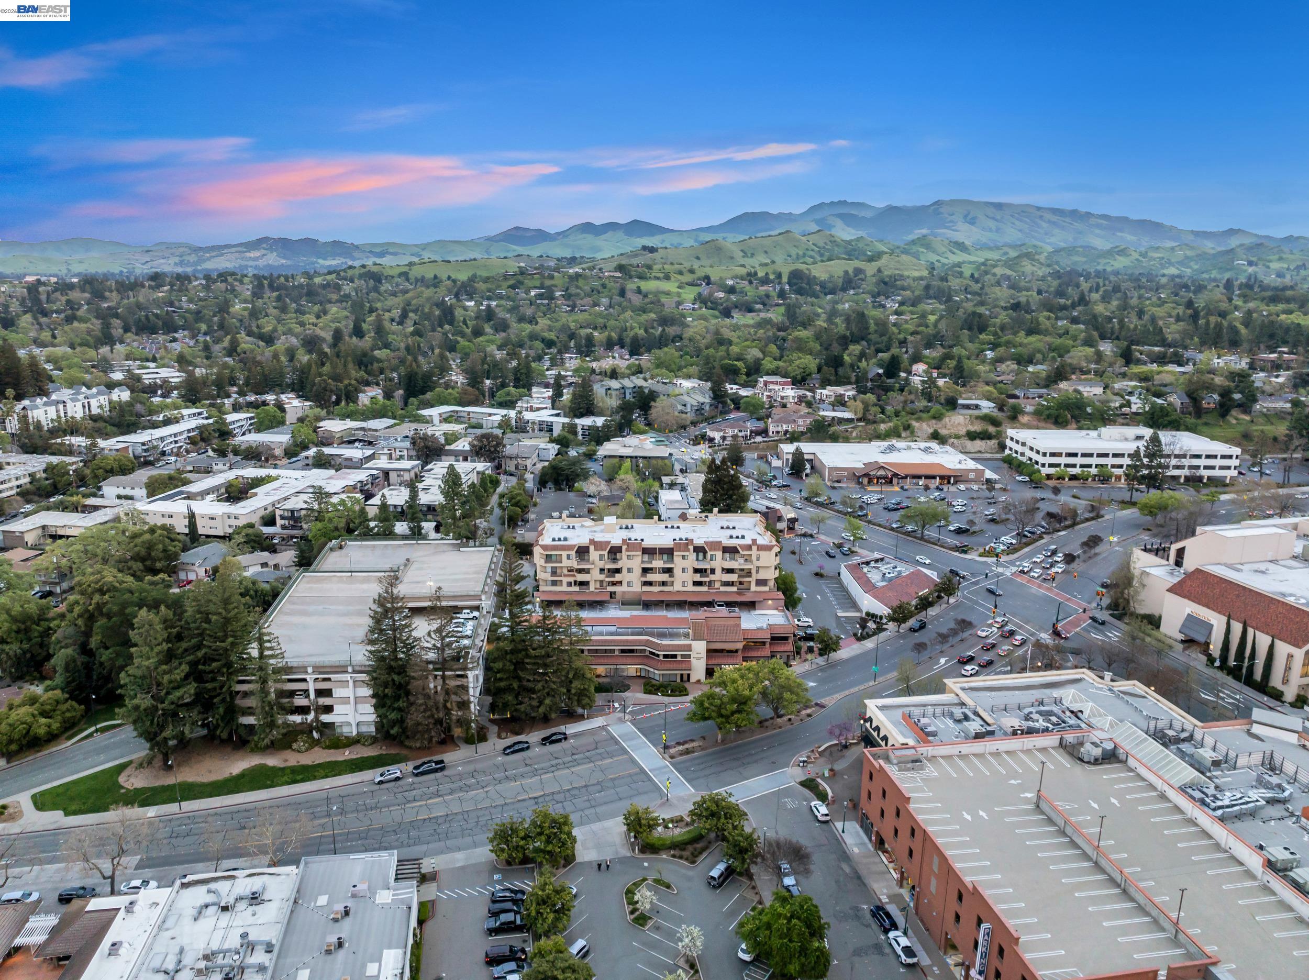
Aerial view of downtown Walnut Creek, with a condominium building in the foreground and hills beyond.
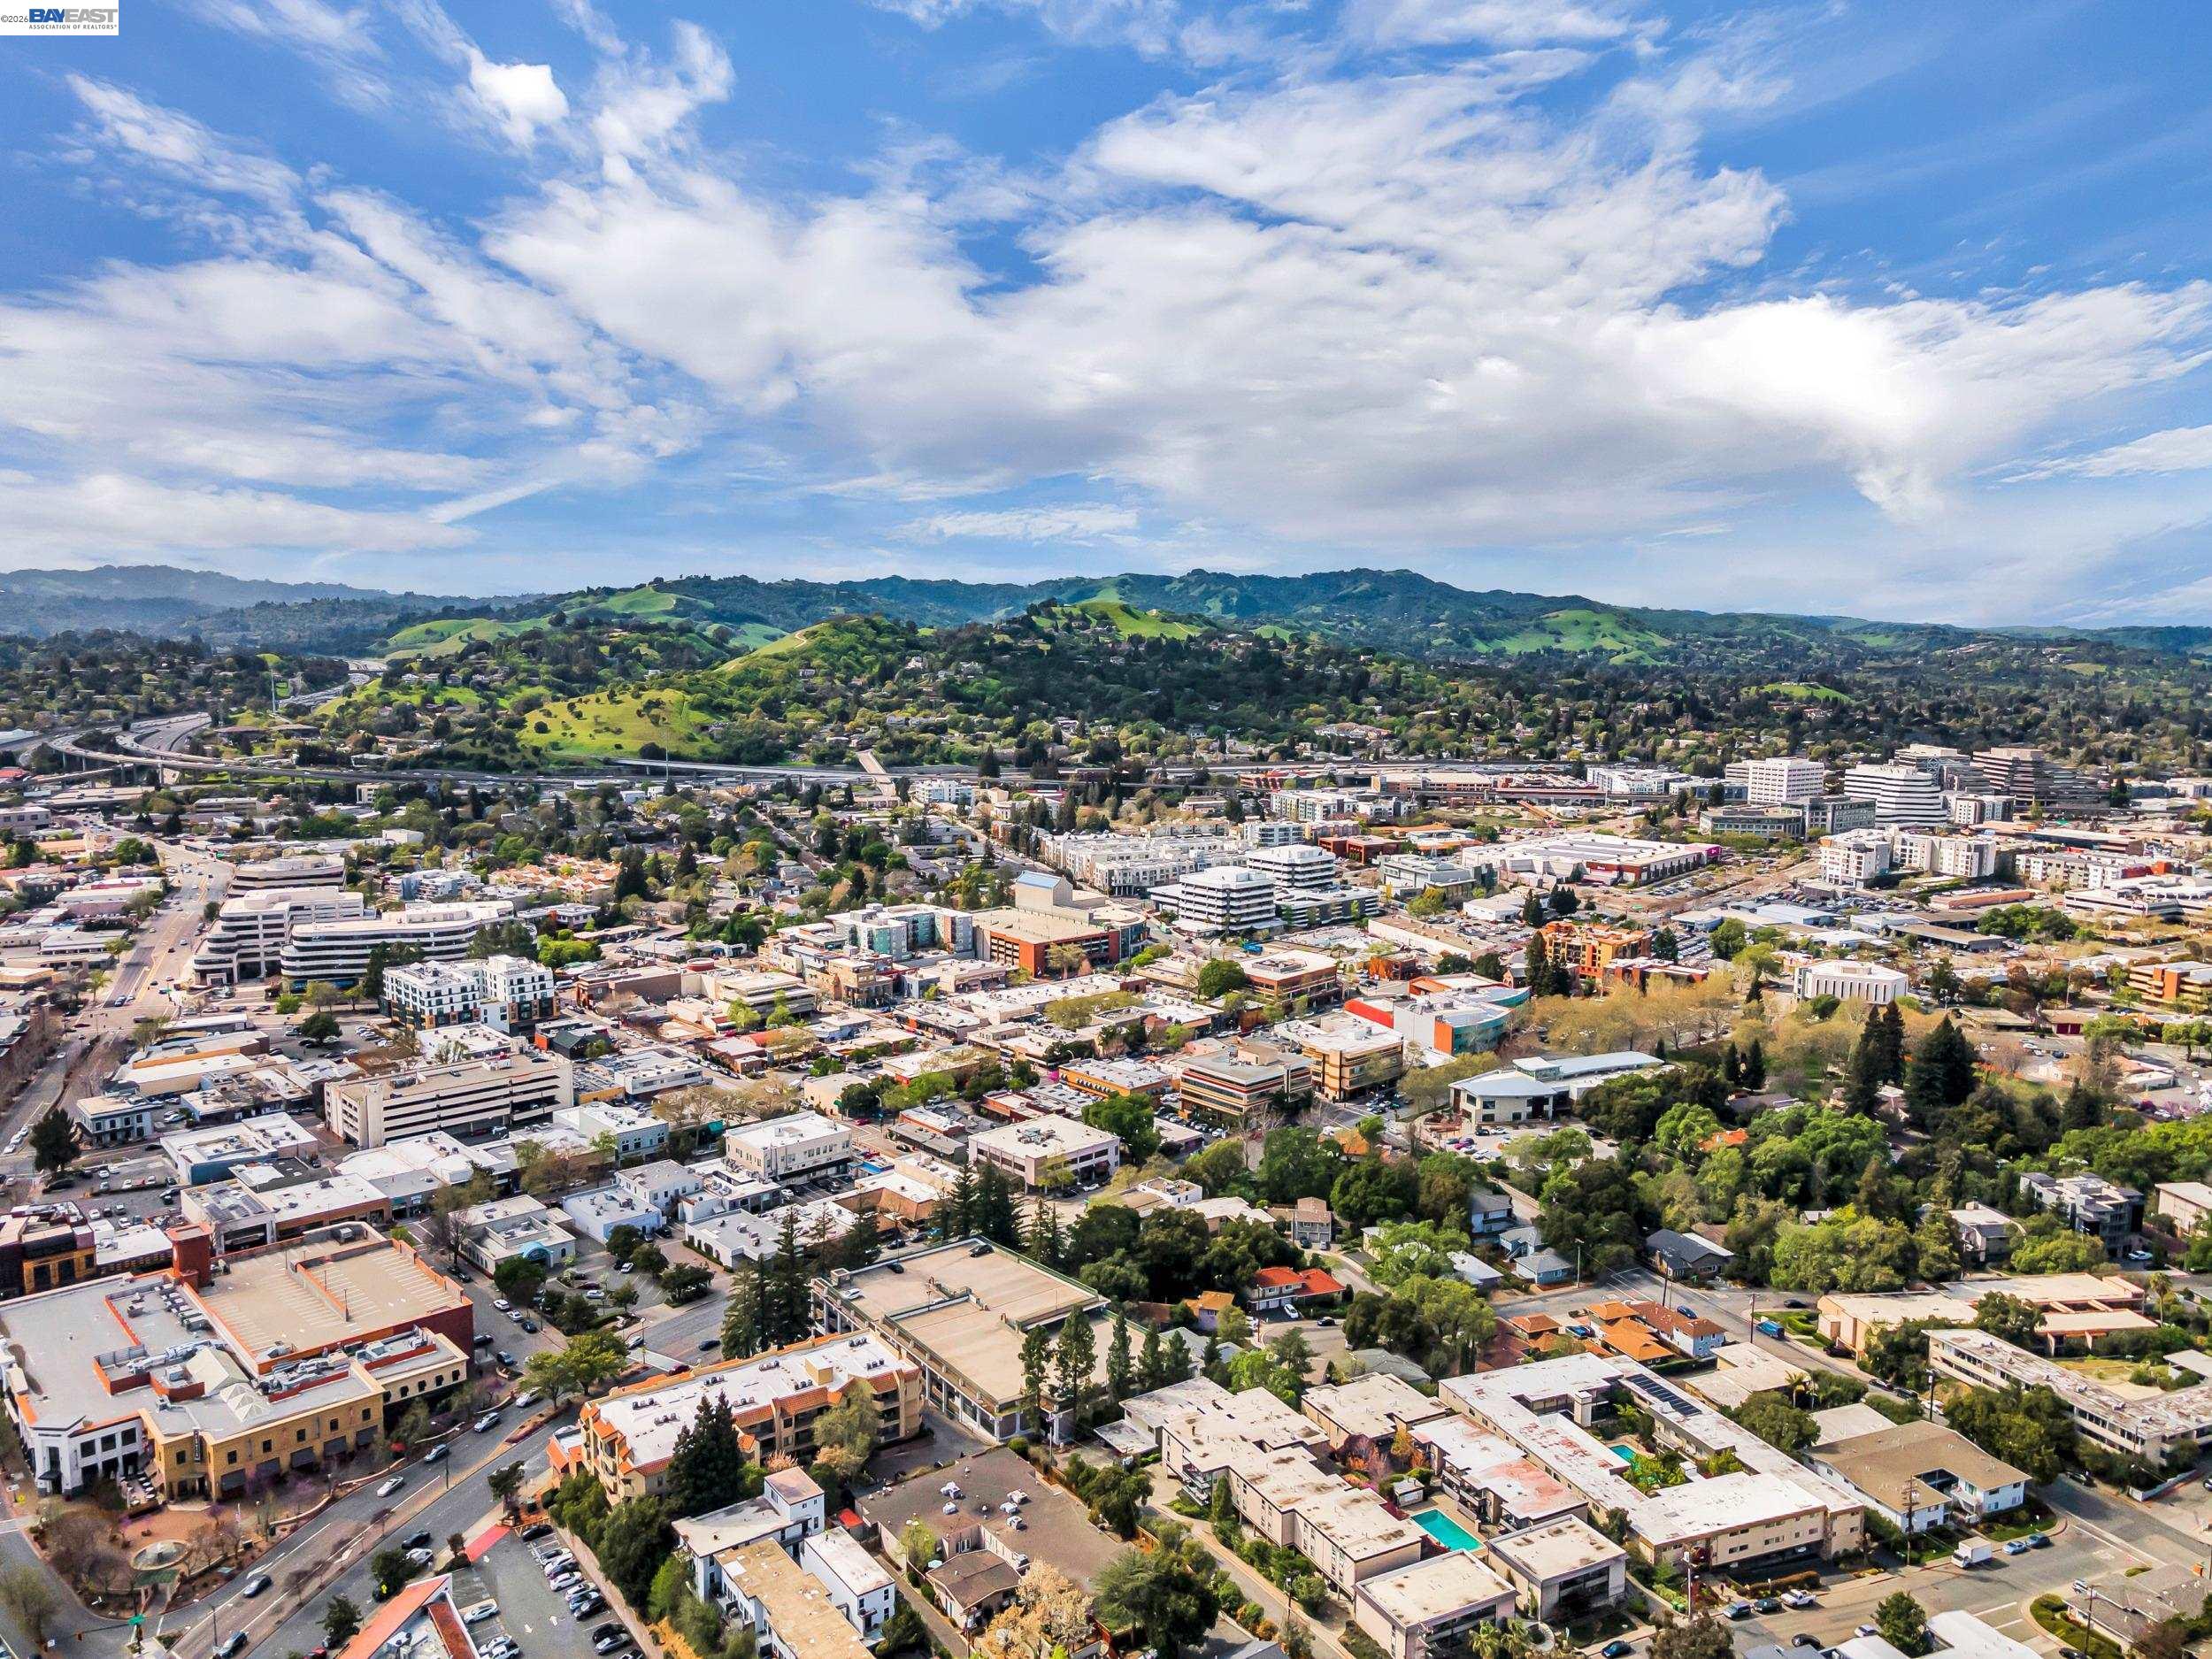
Aerial view of Walnut Creek buildings and streets, with green hills in the distance.
Aerial view of downtown buildings and streets with wooded hills in the distance beneath a pink-clouded sky.
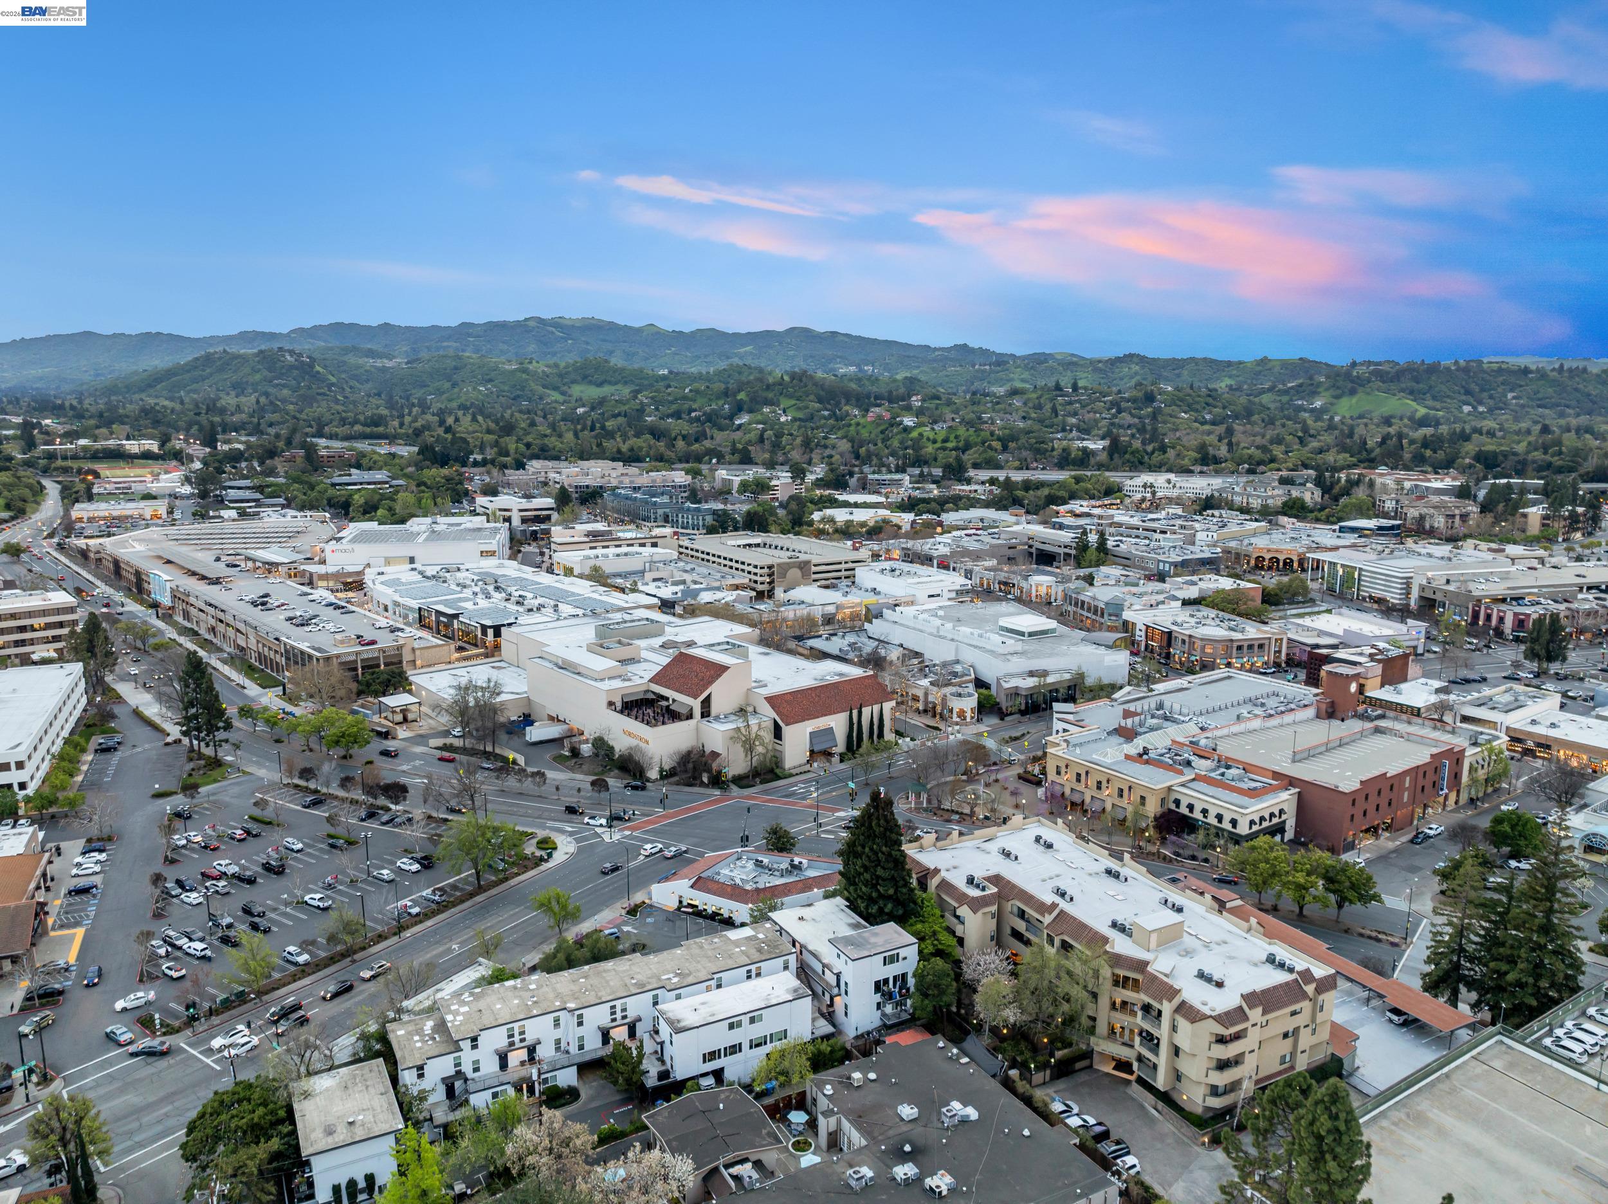
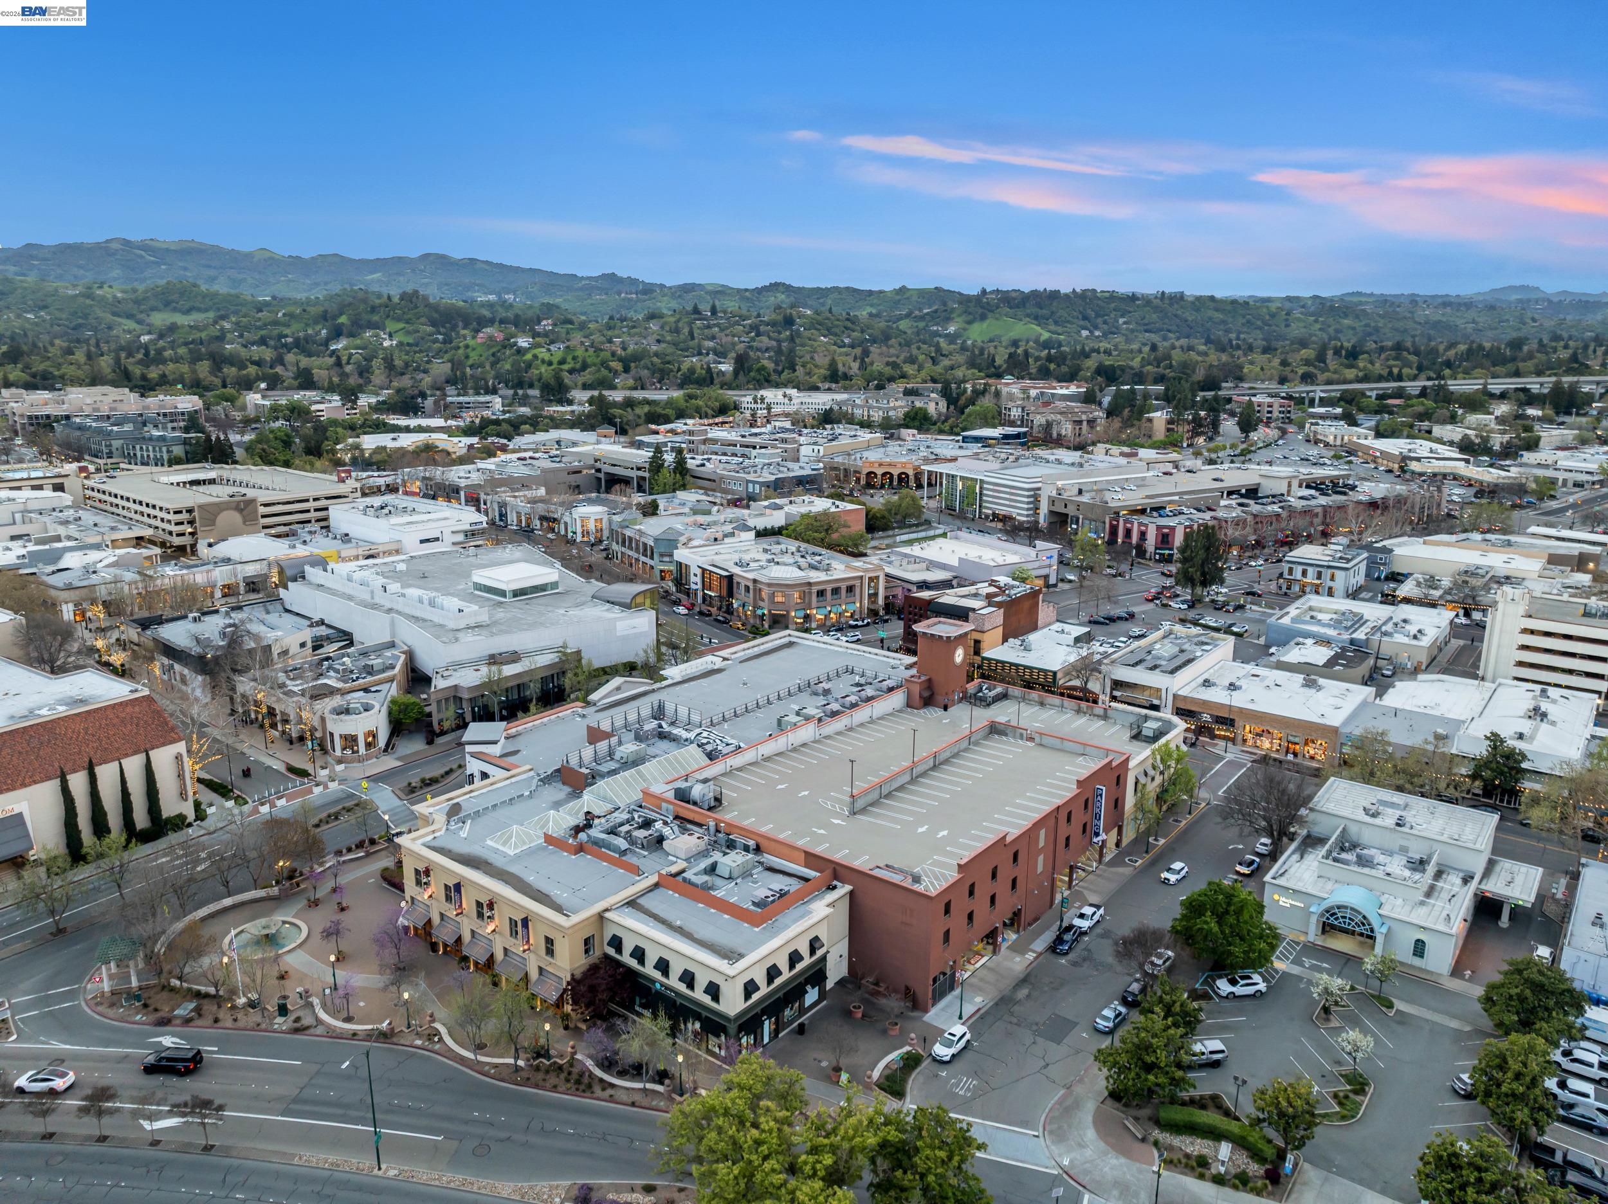
Aerial view of downtown Walnut Creek, with a parking structure, shops, and green hills beyond.
Aerial view of a condominium complex, surrounding neighborhood, and green hills.
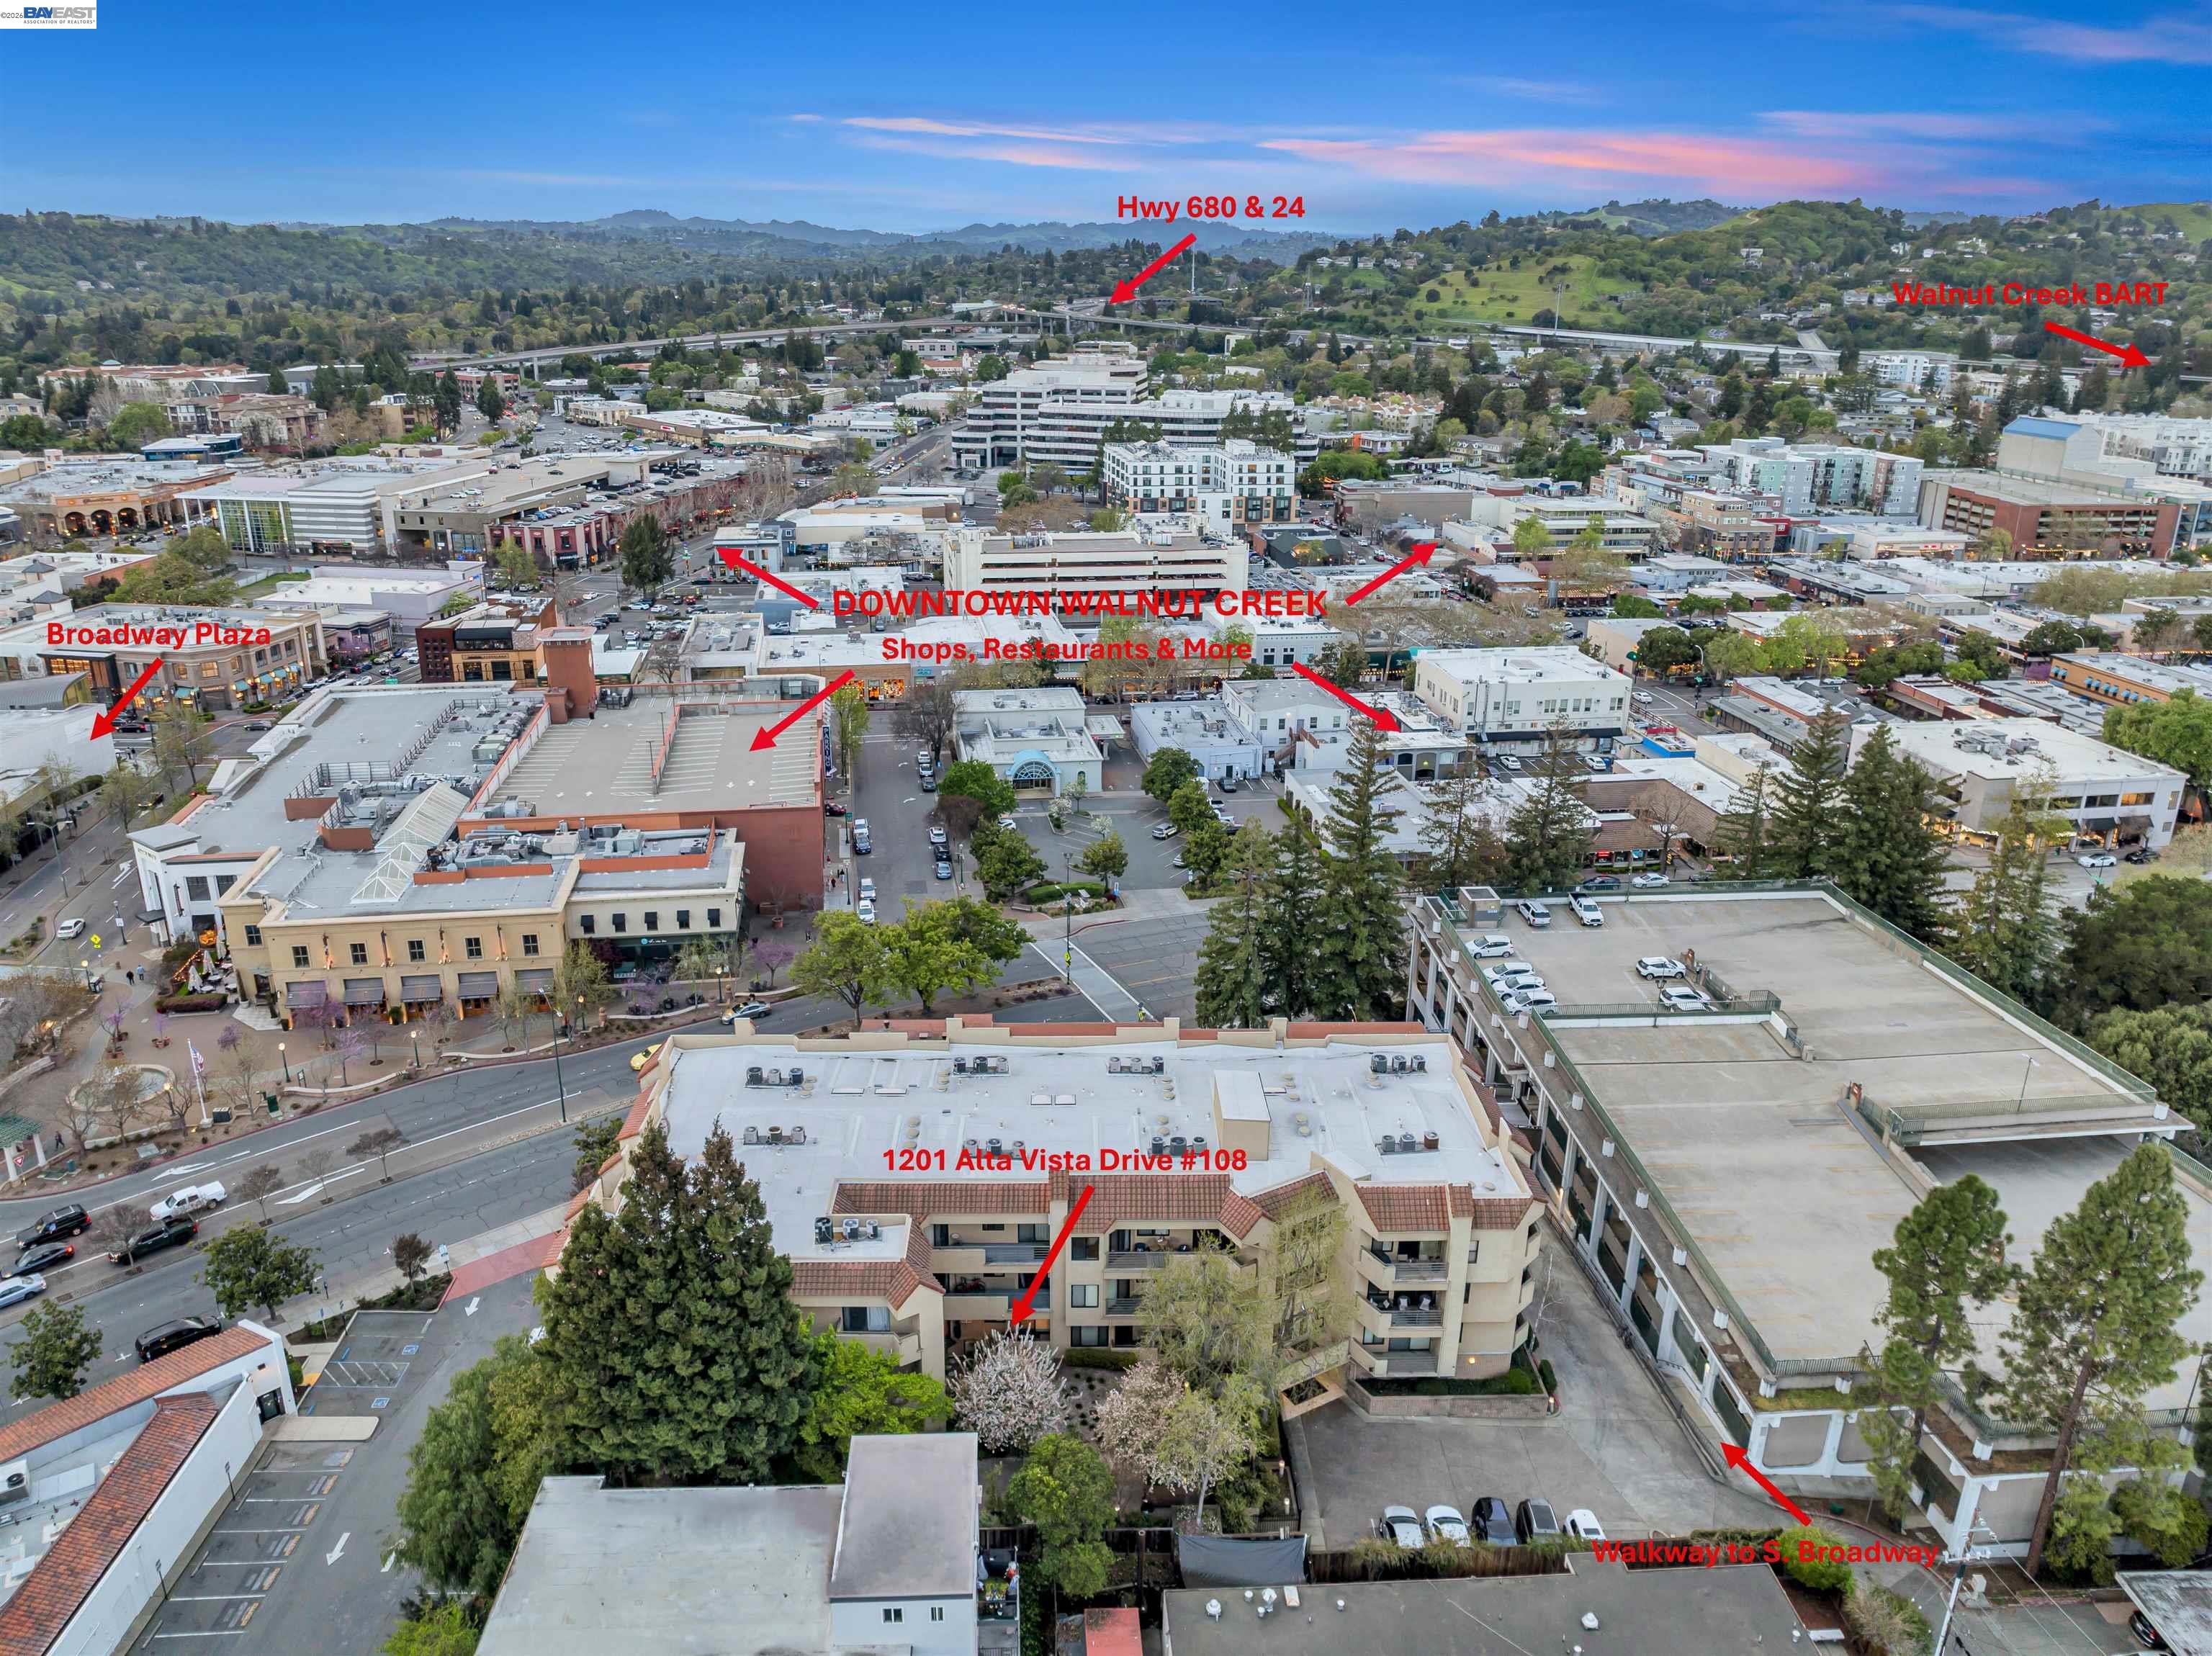
Aerial view of 1201 Alta Vista Drive #108, with downtown Walnut Creek and nearby transit and shopping labeled.
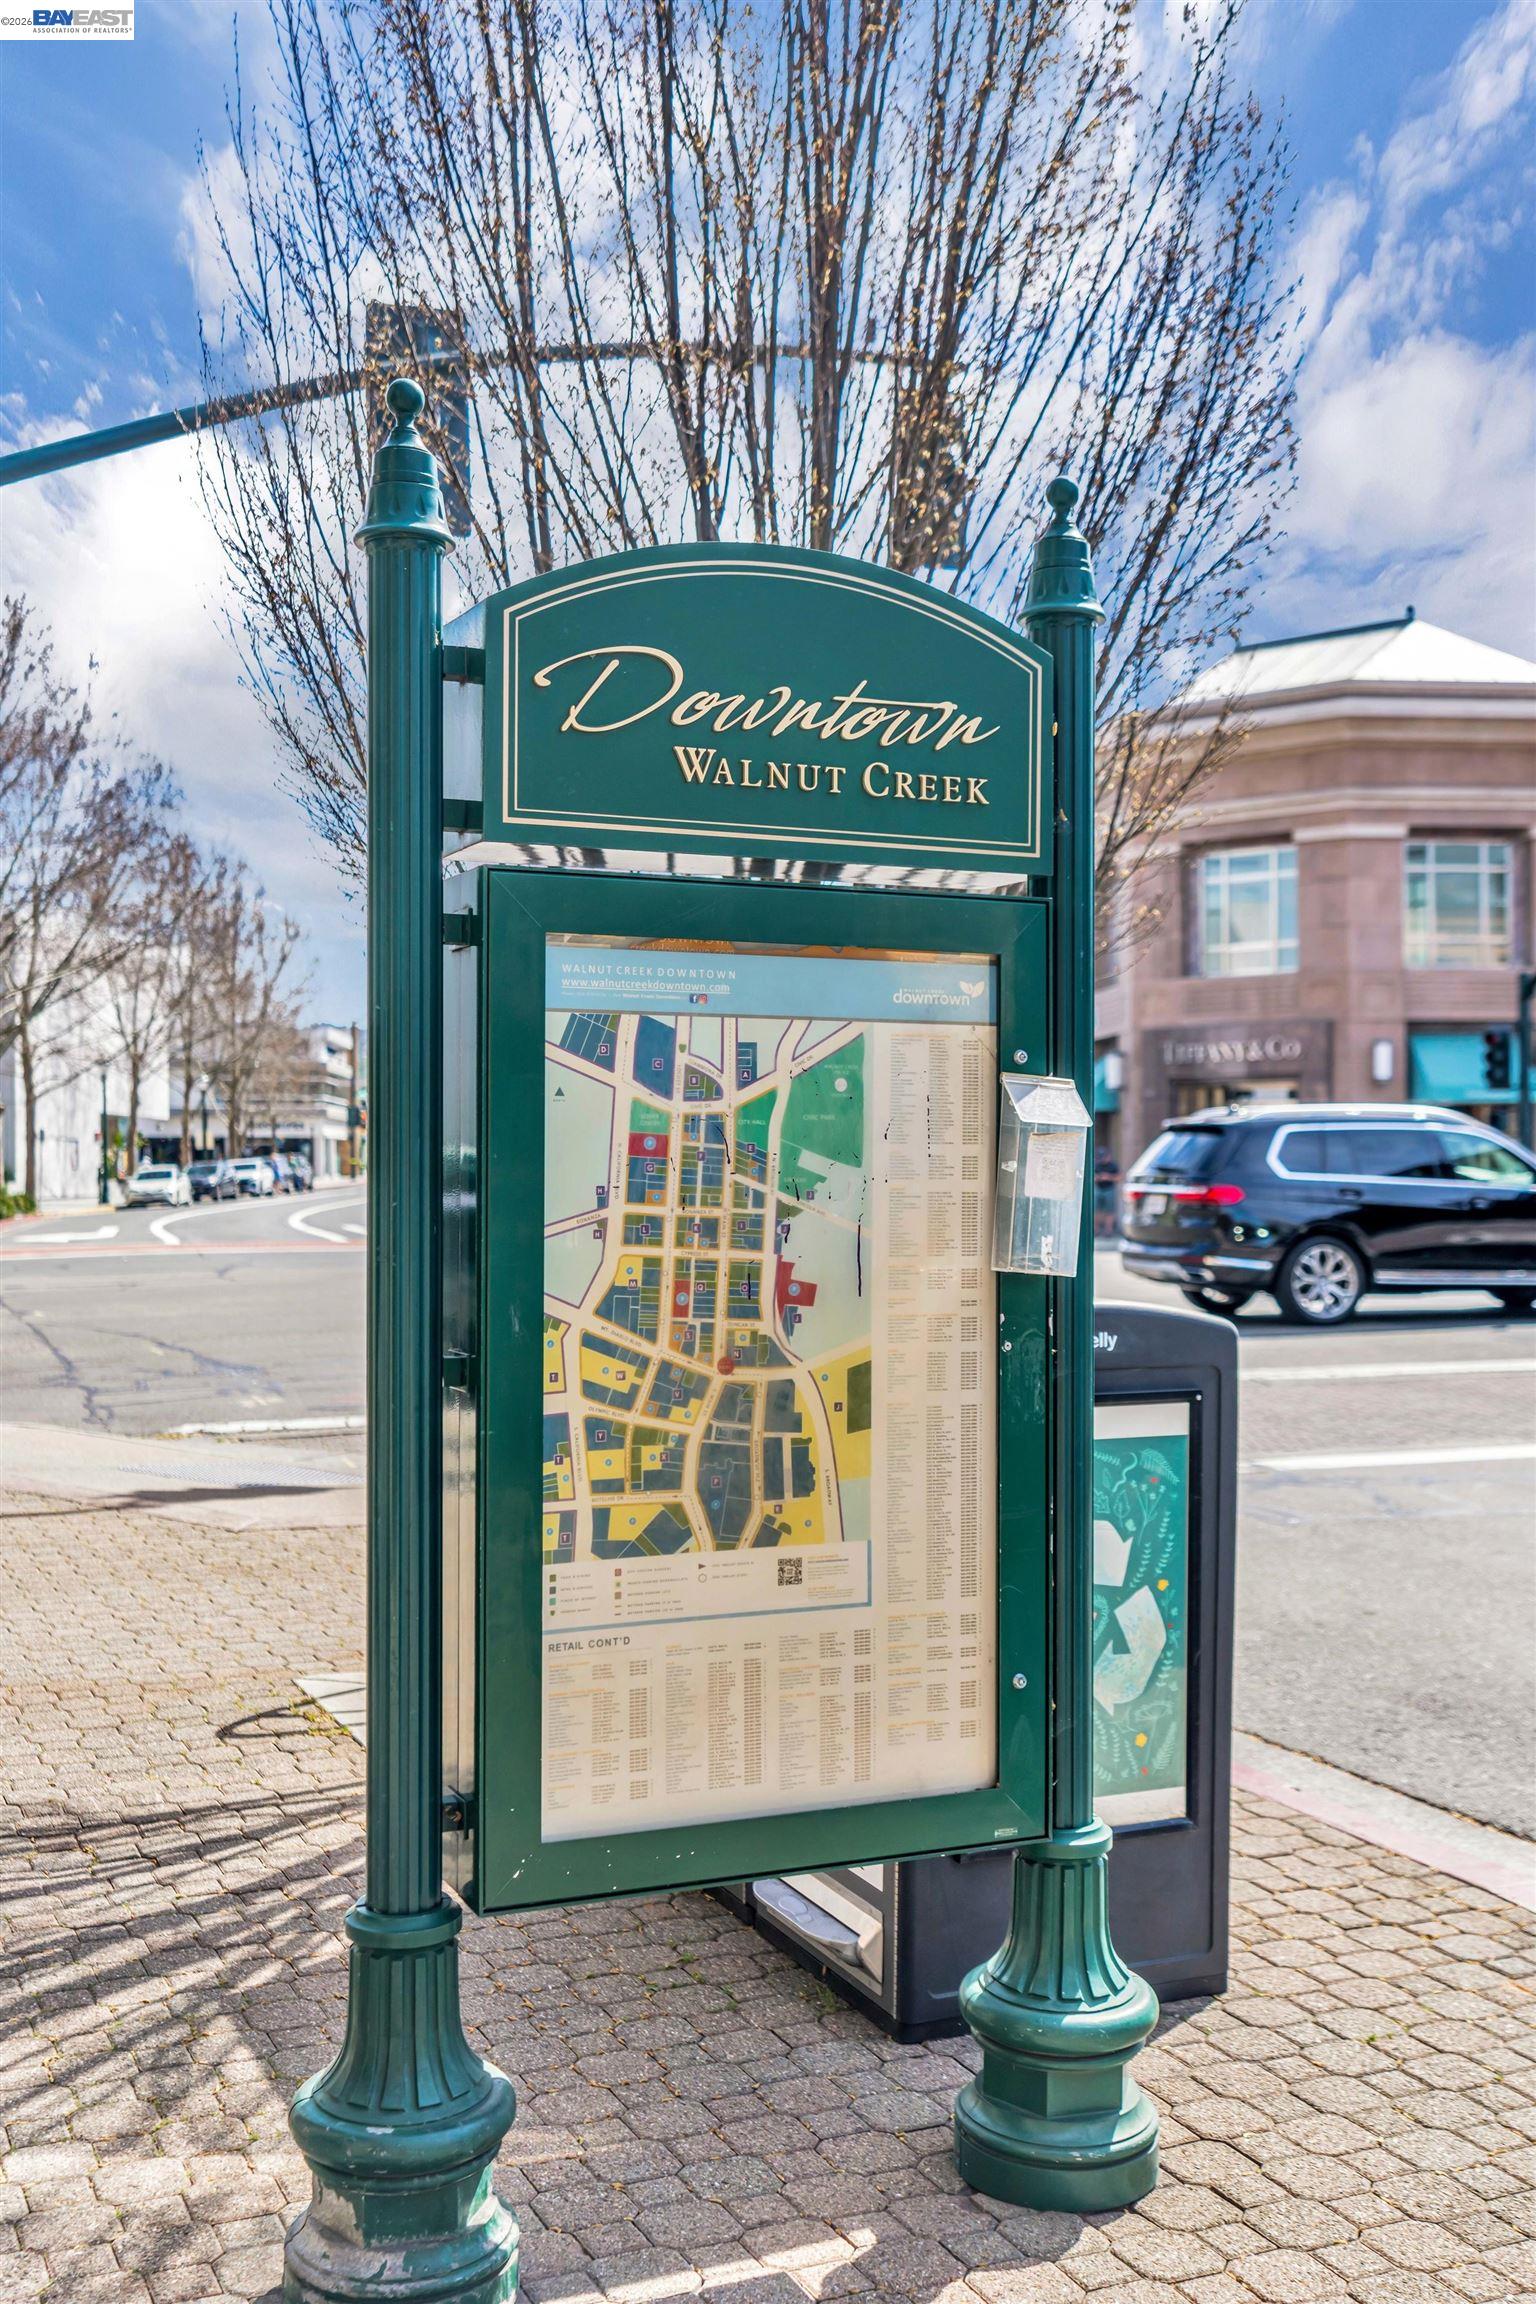
Downtown Walnut Creek map kiosk on a sidewalk beside a street intersection.
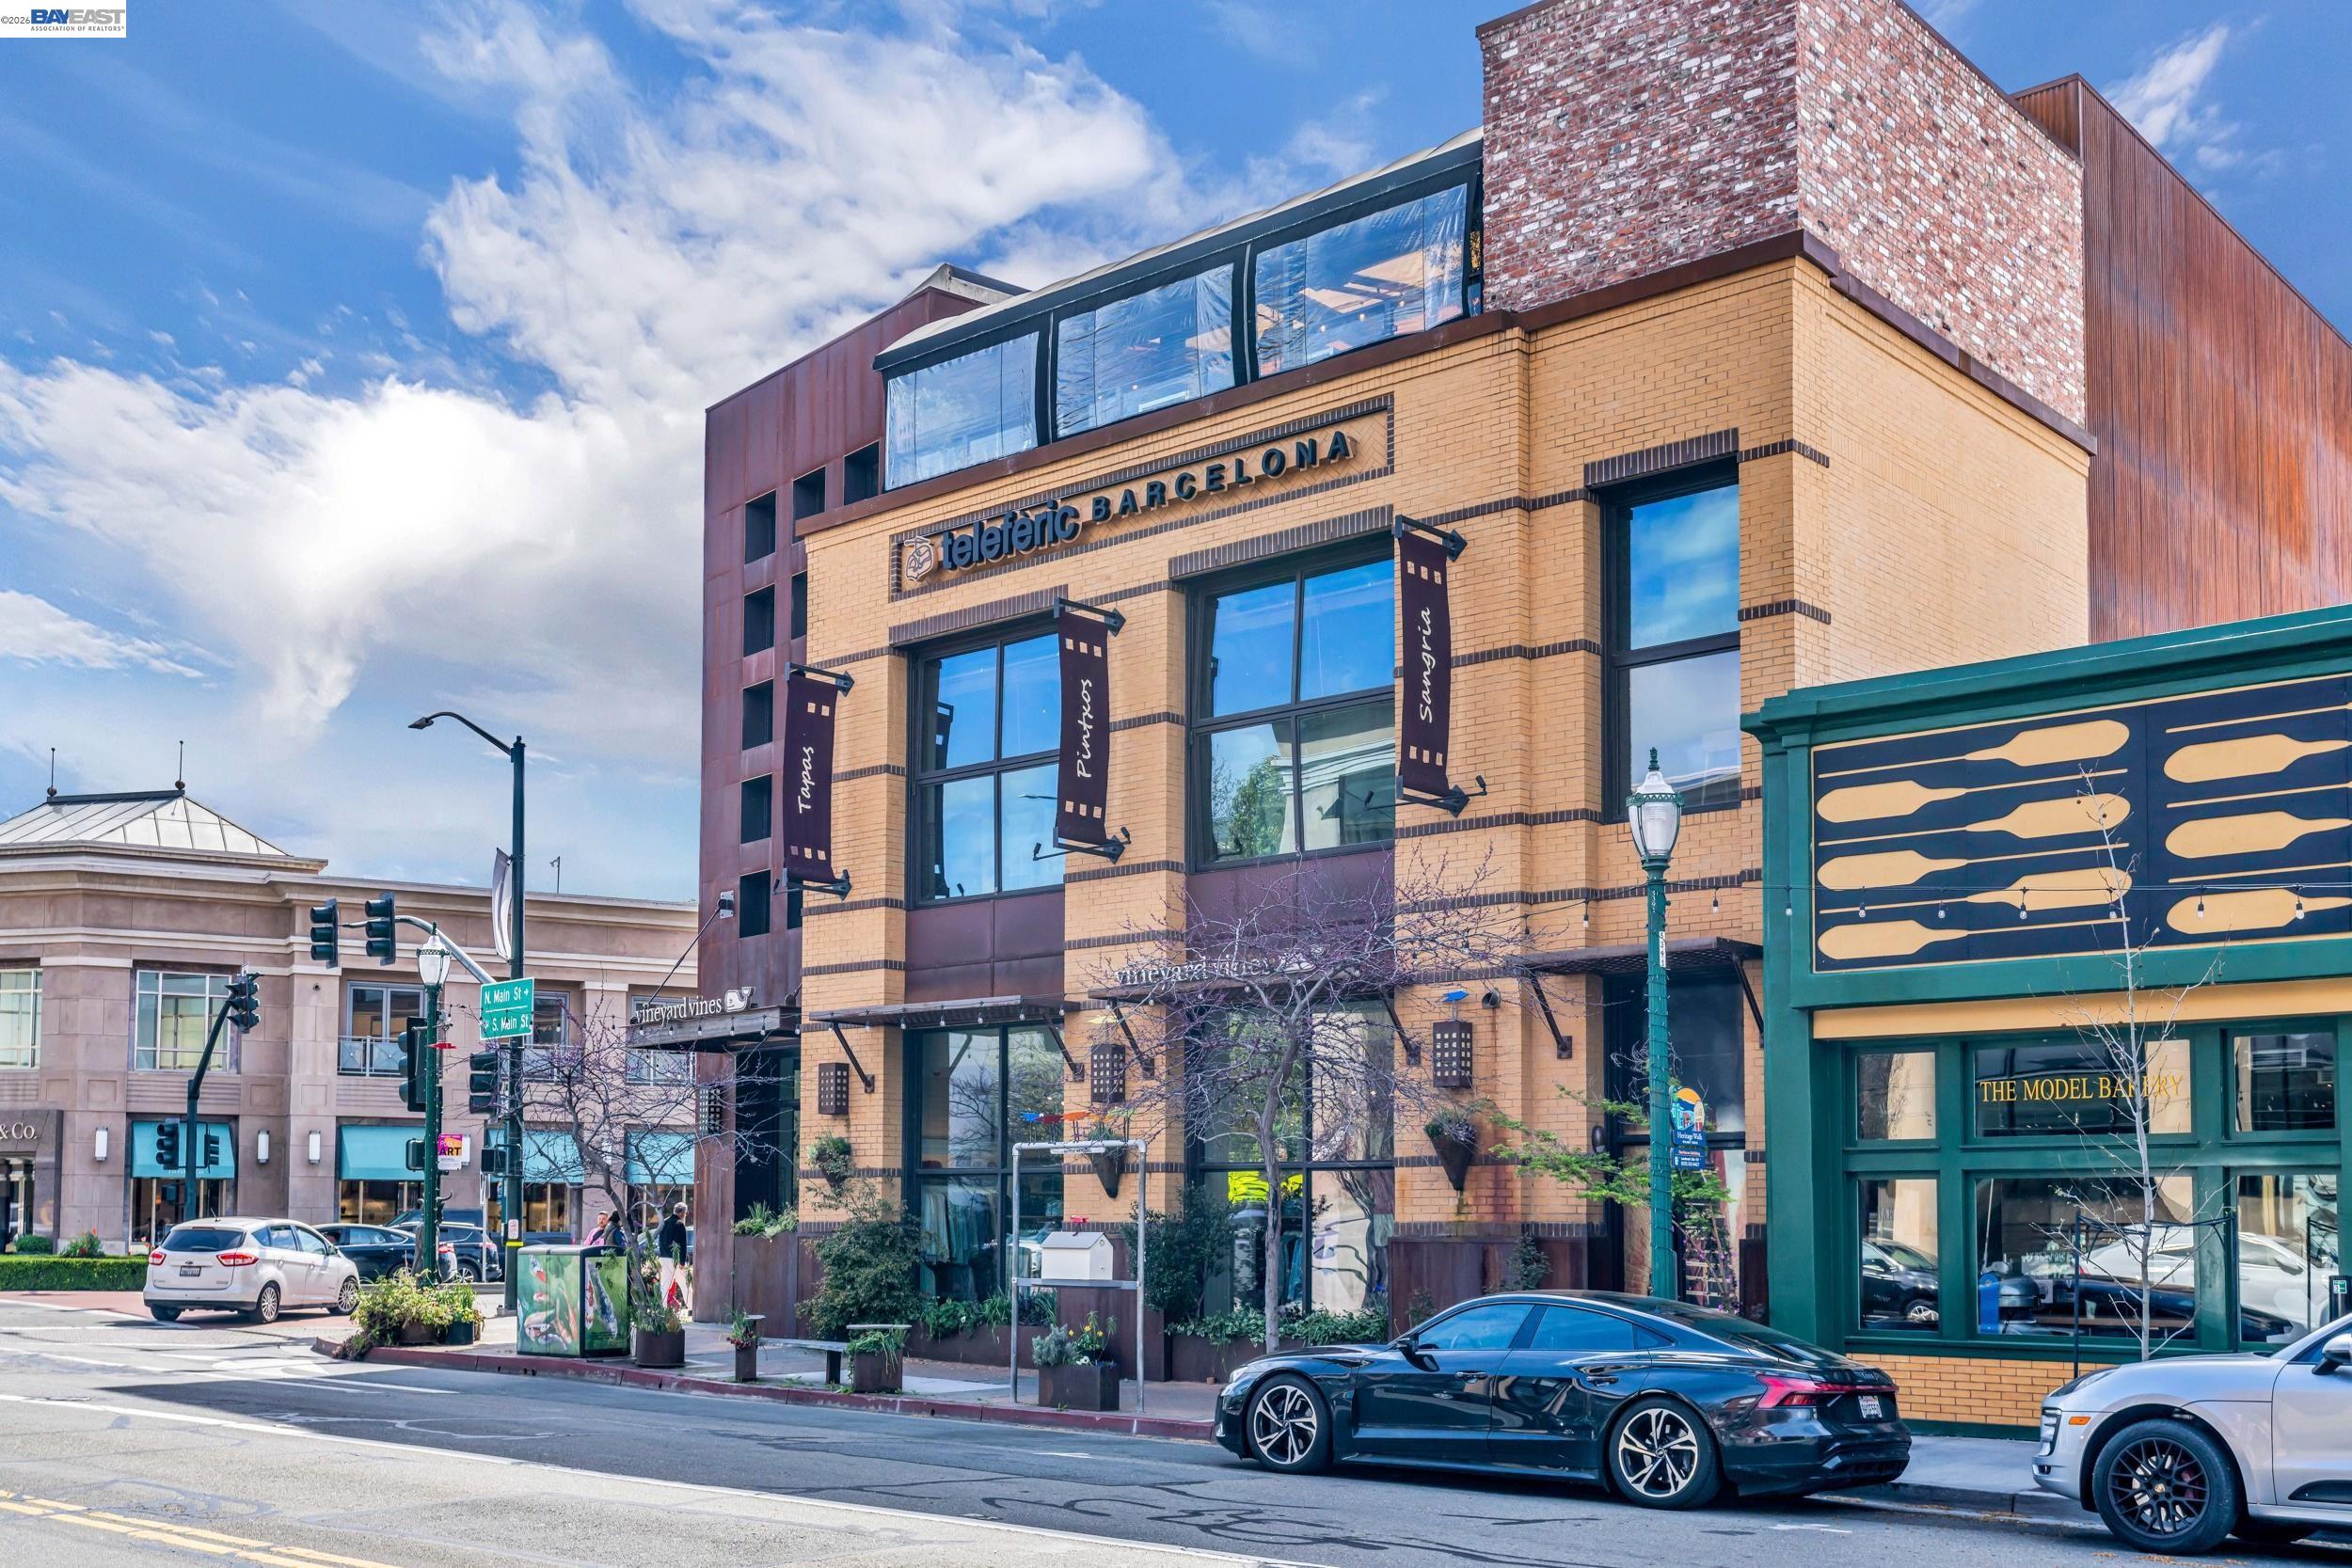
Brick commercial building with Telefèric Barcelona signage and neighboring storefronts along a downtown street.
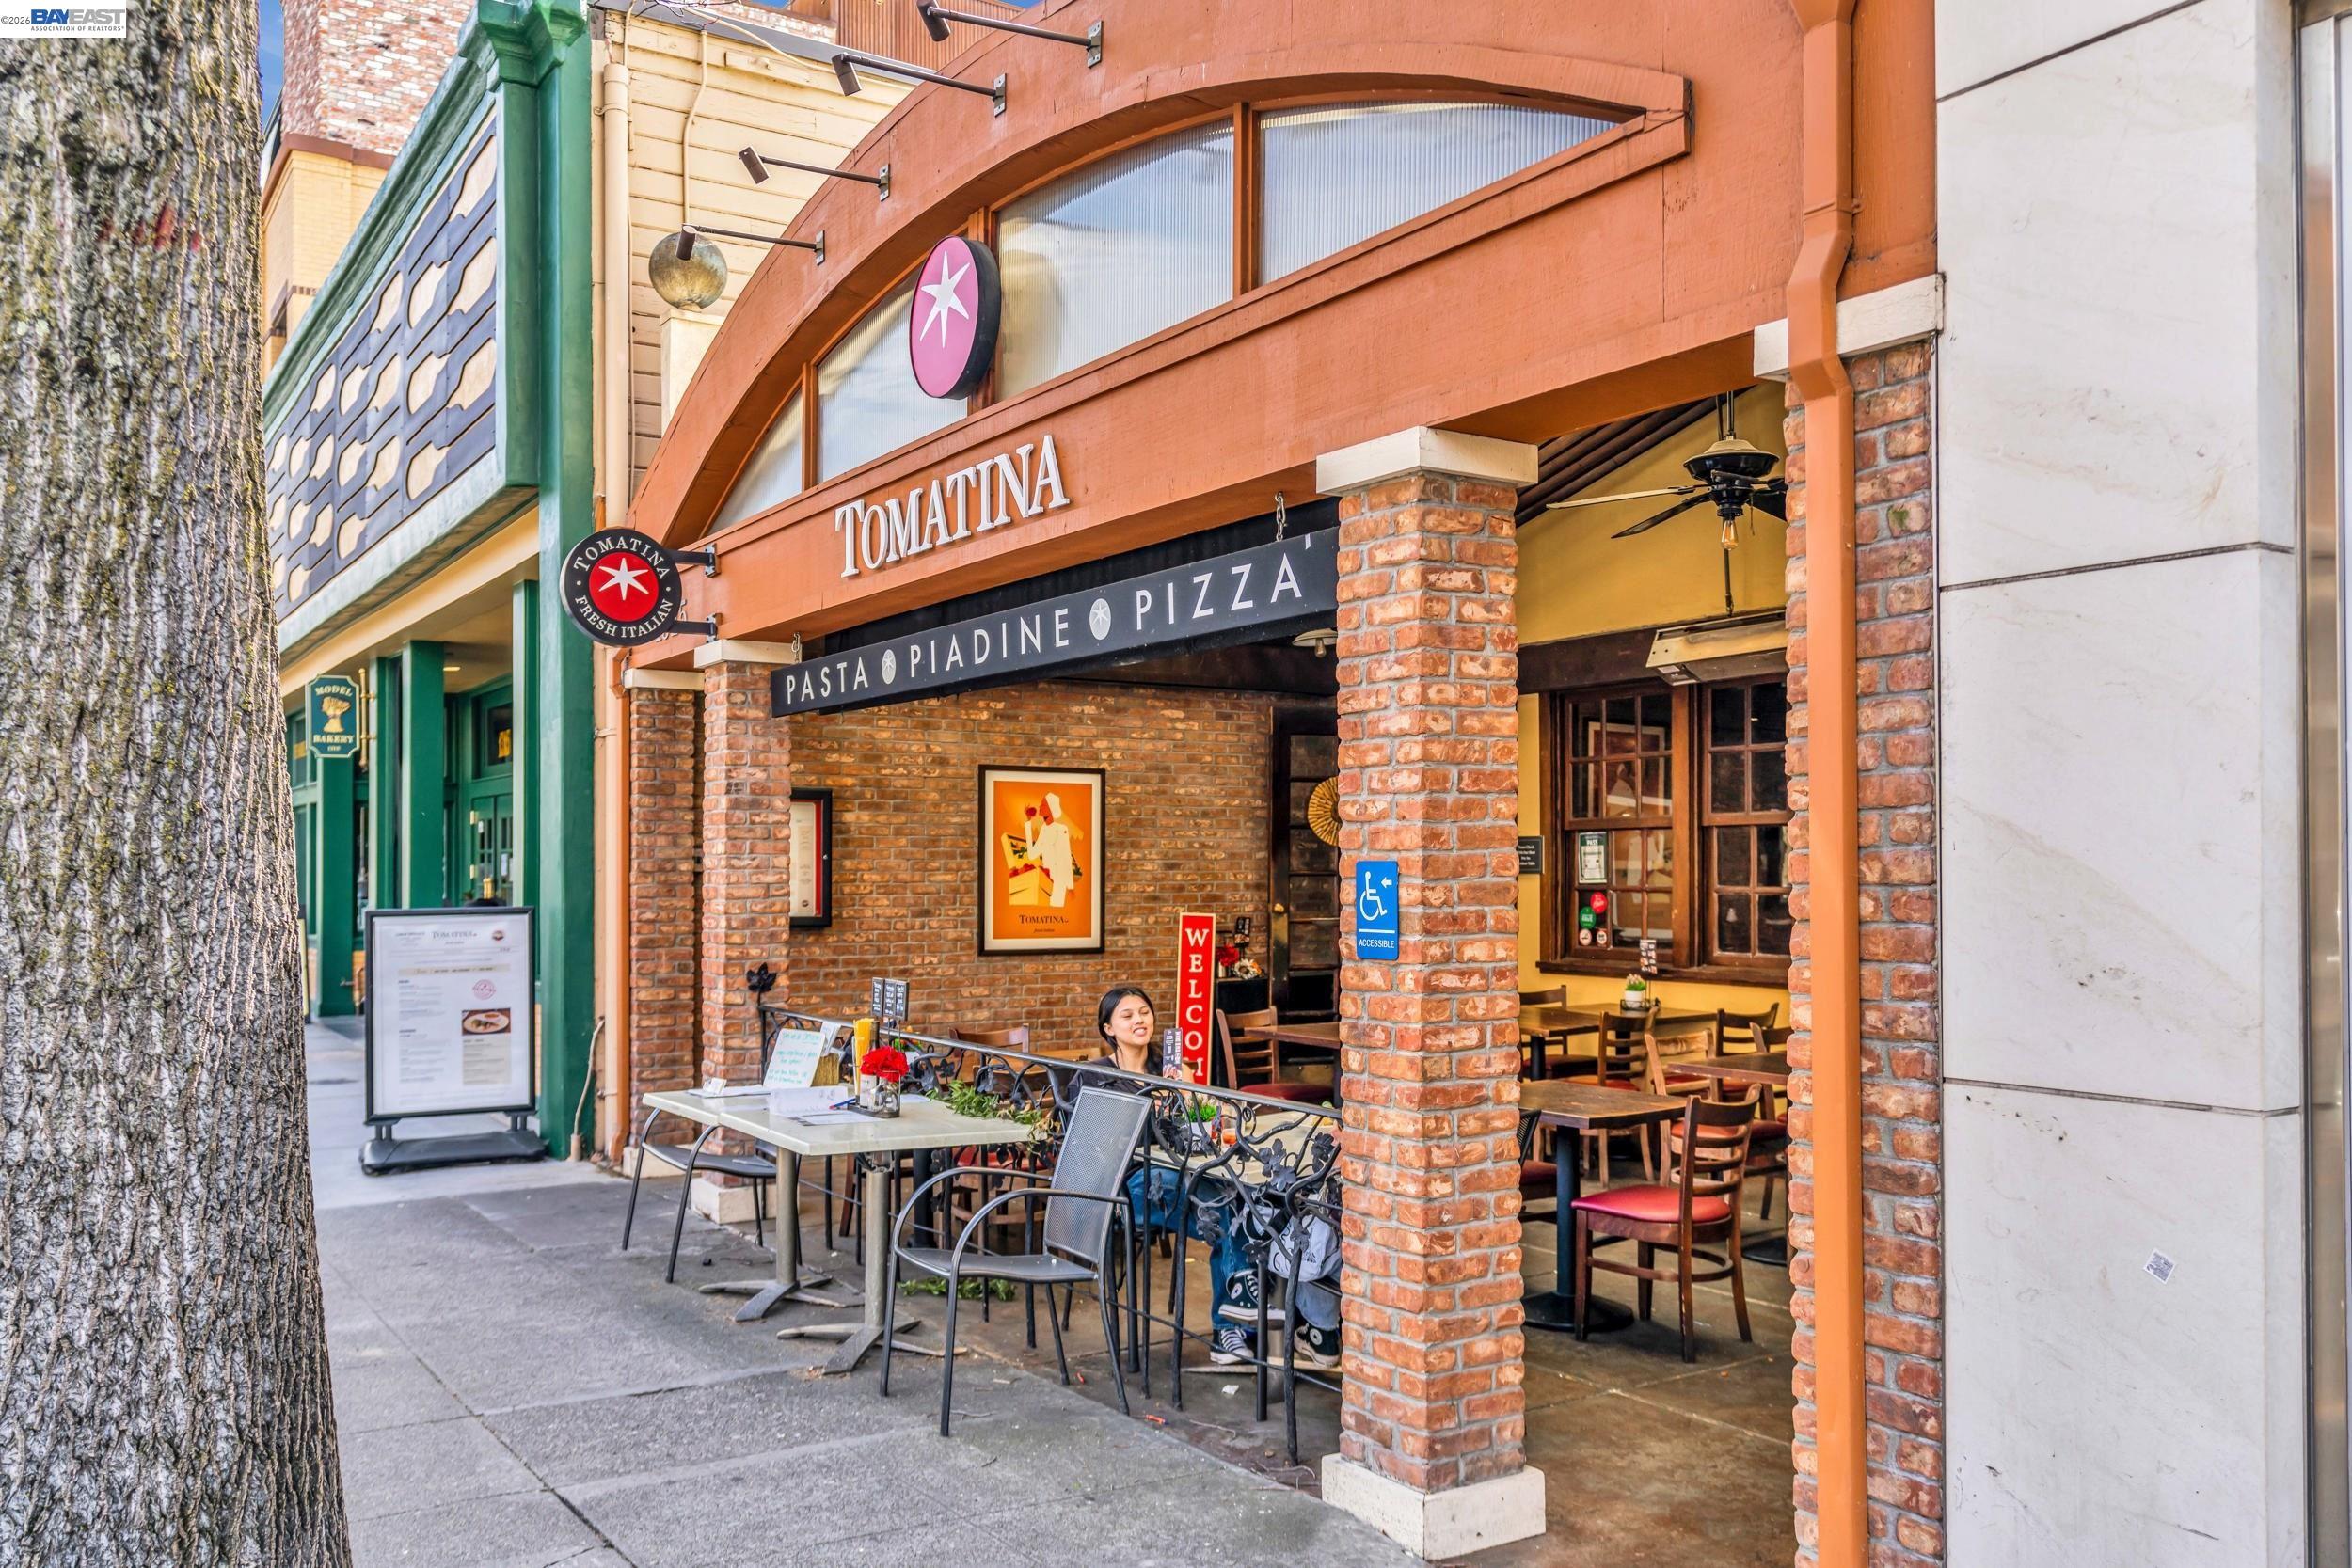
Tomatina Italian restaurant storefront with brick pillars and outdoor sidewalk seating.
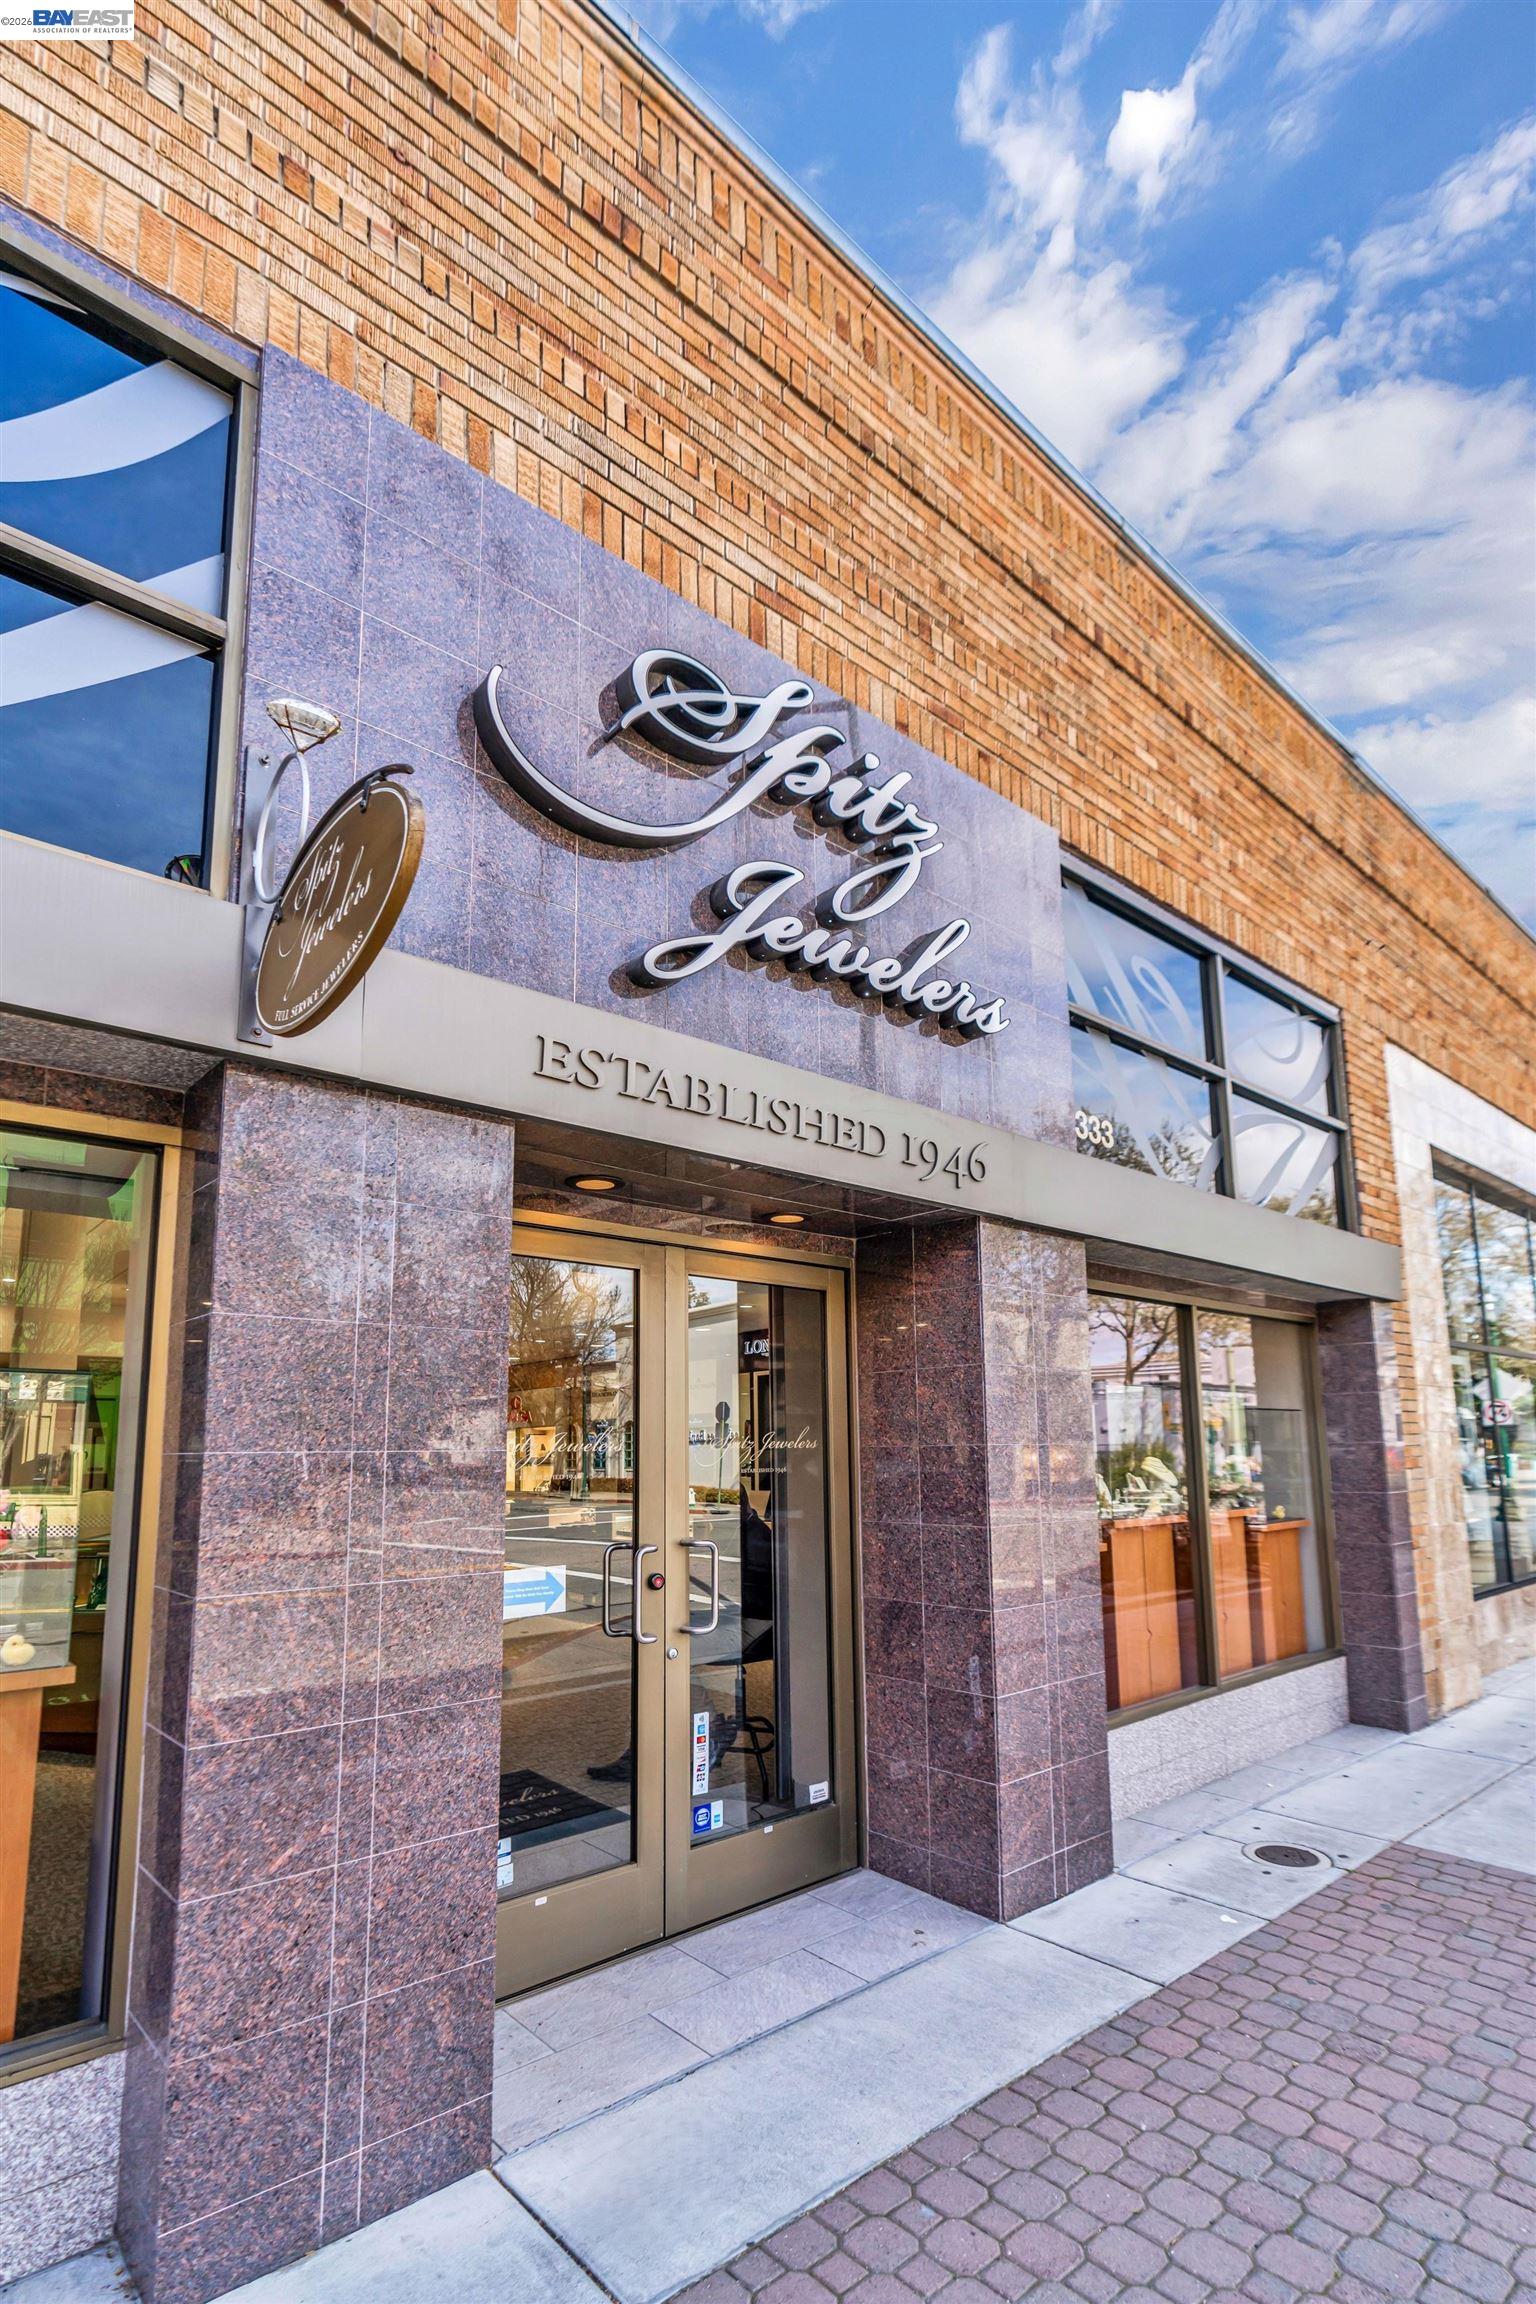
Jeweler storefront with a large script sign on a brick and stone commercial building.
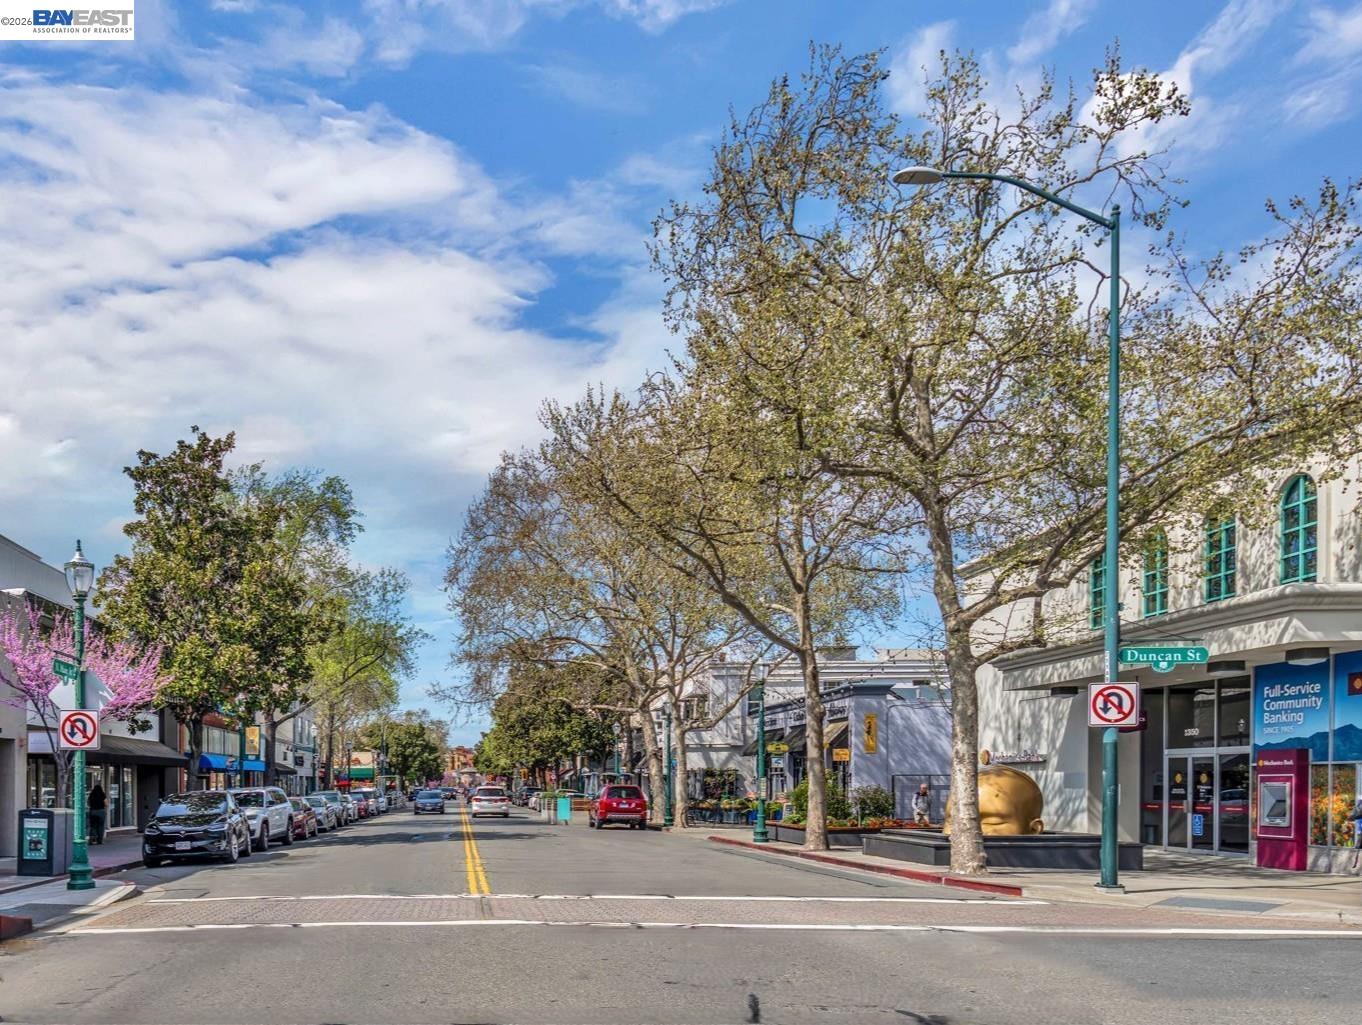
Tree-lined commercial street with storefronts, parked cars, and a Duncan St street sign.
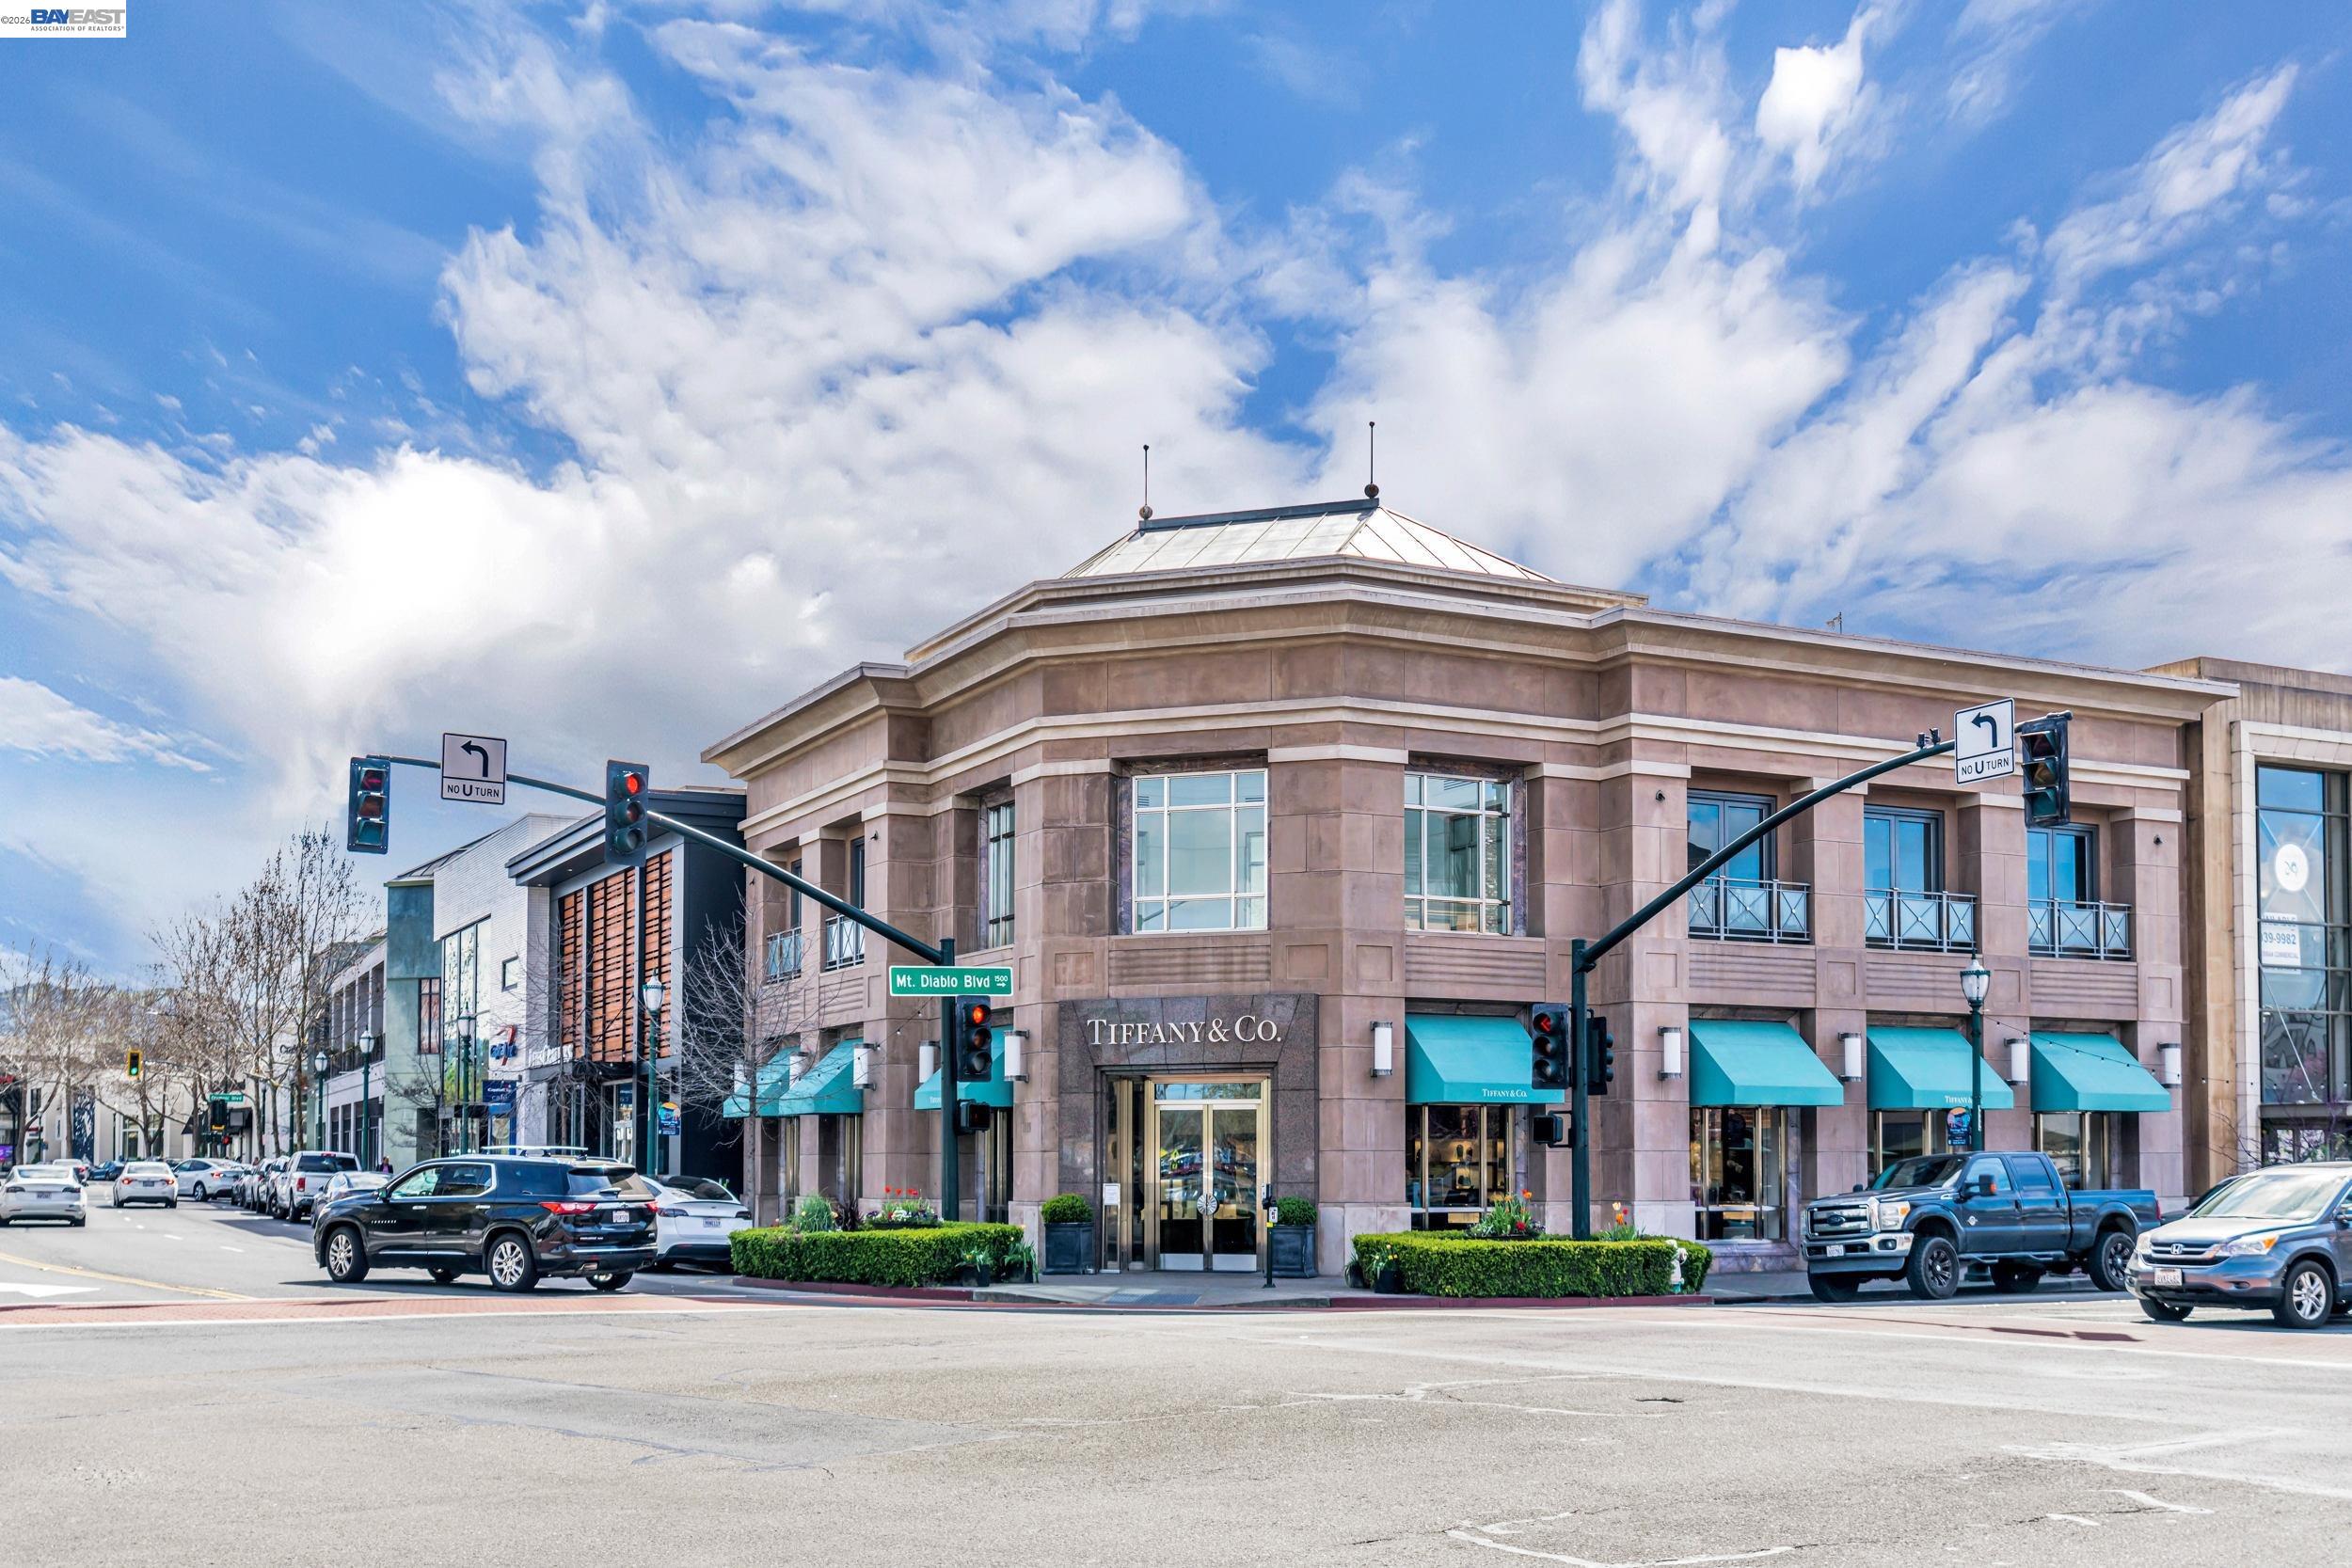
Commercial building with a Tiffany & Co. storefront and turquoise awnings at a busy intersection.
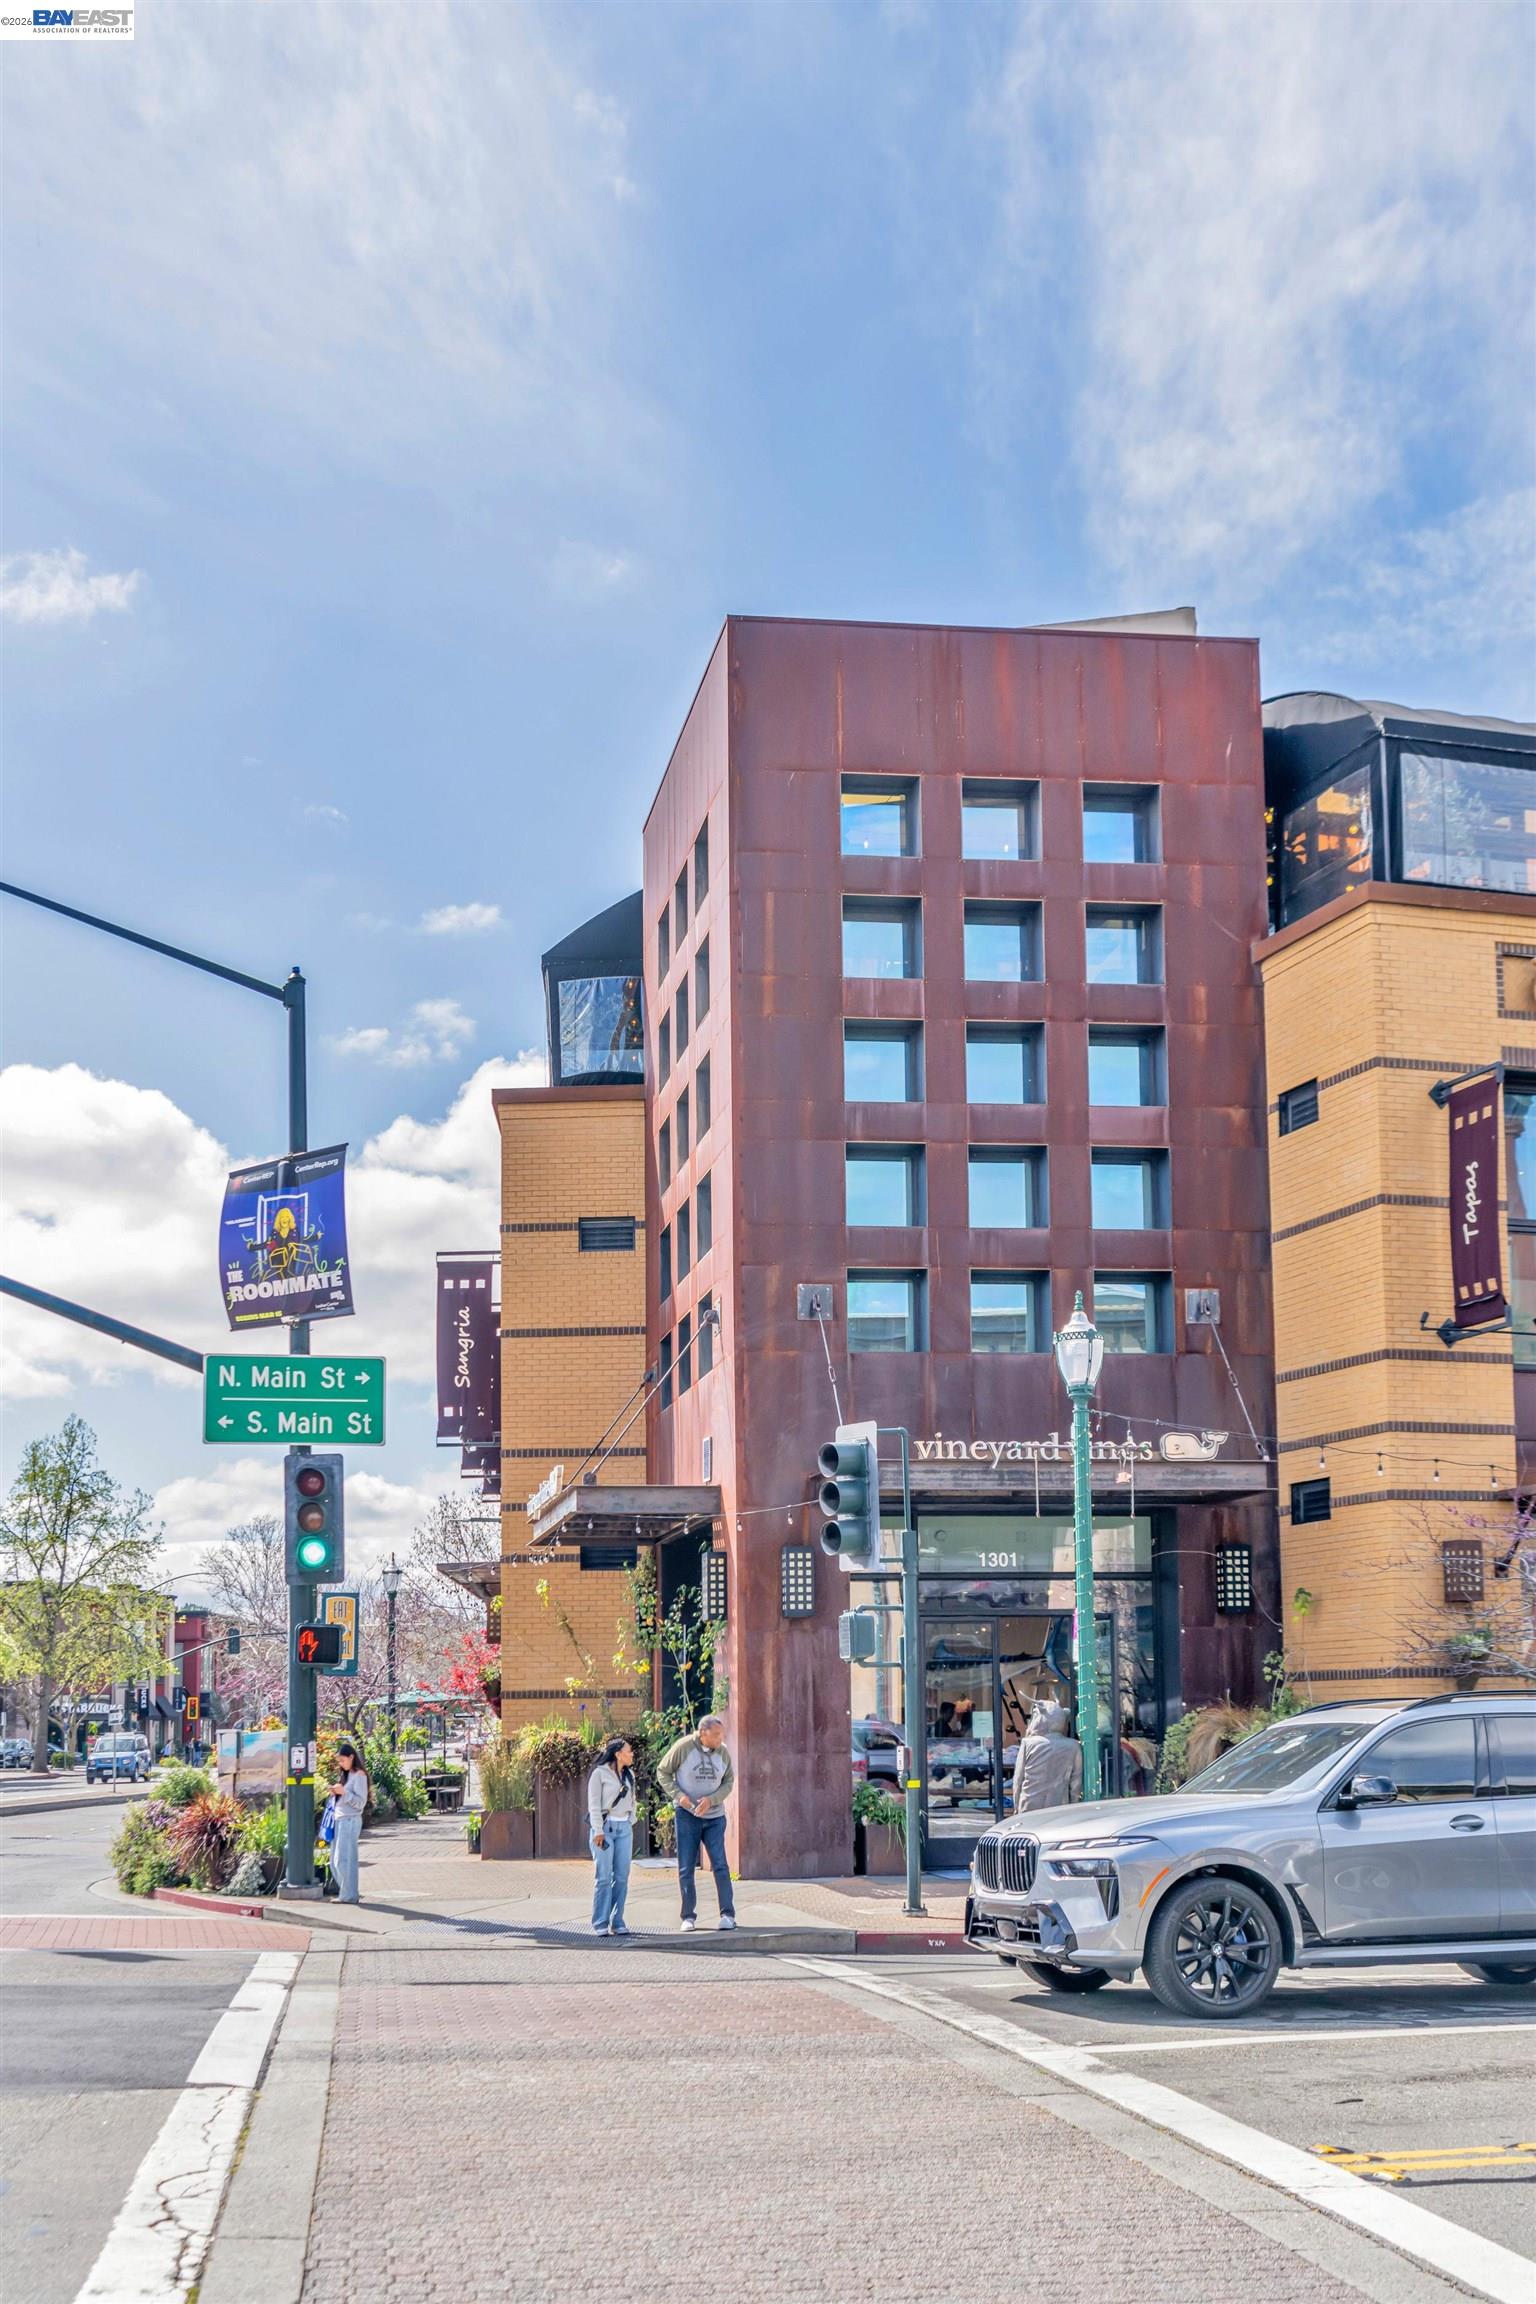
Downtown multi-story building with a reddish facade at a street intersection.
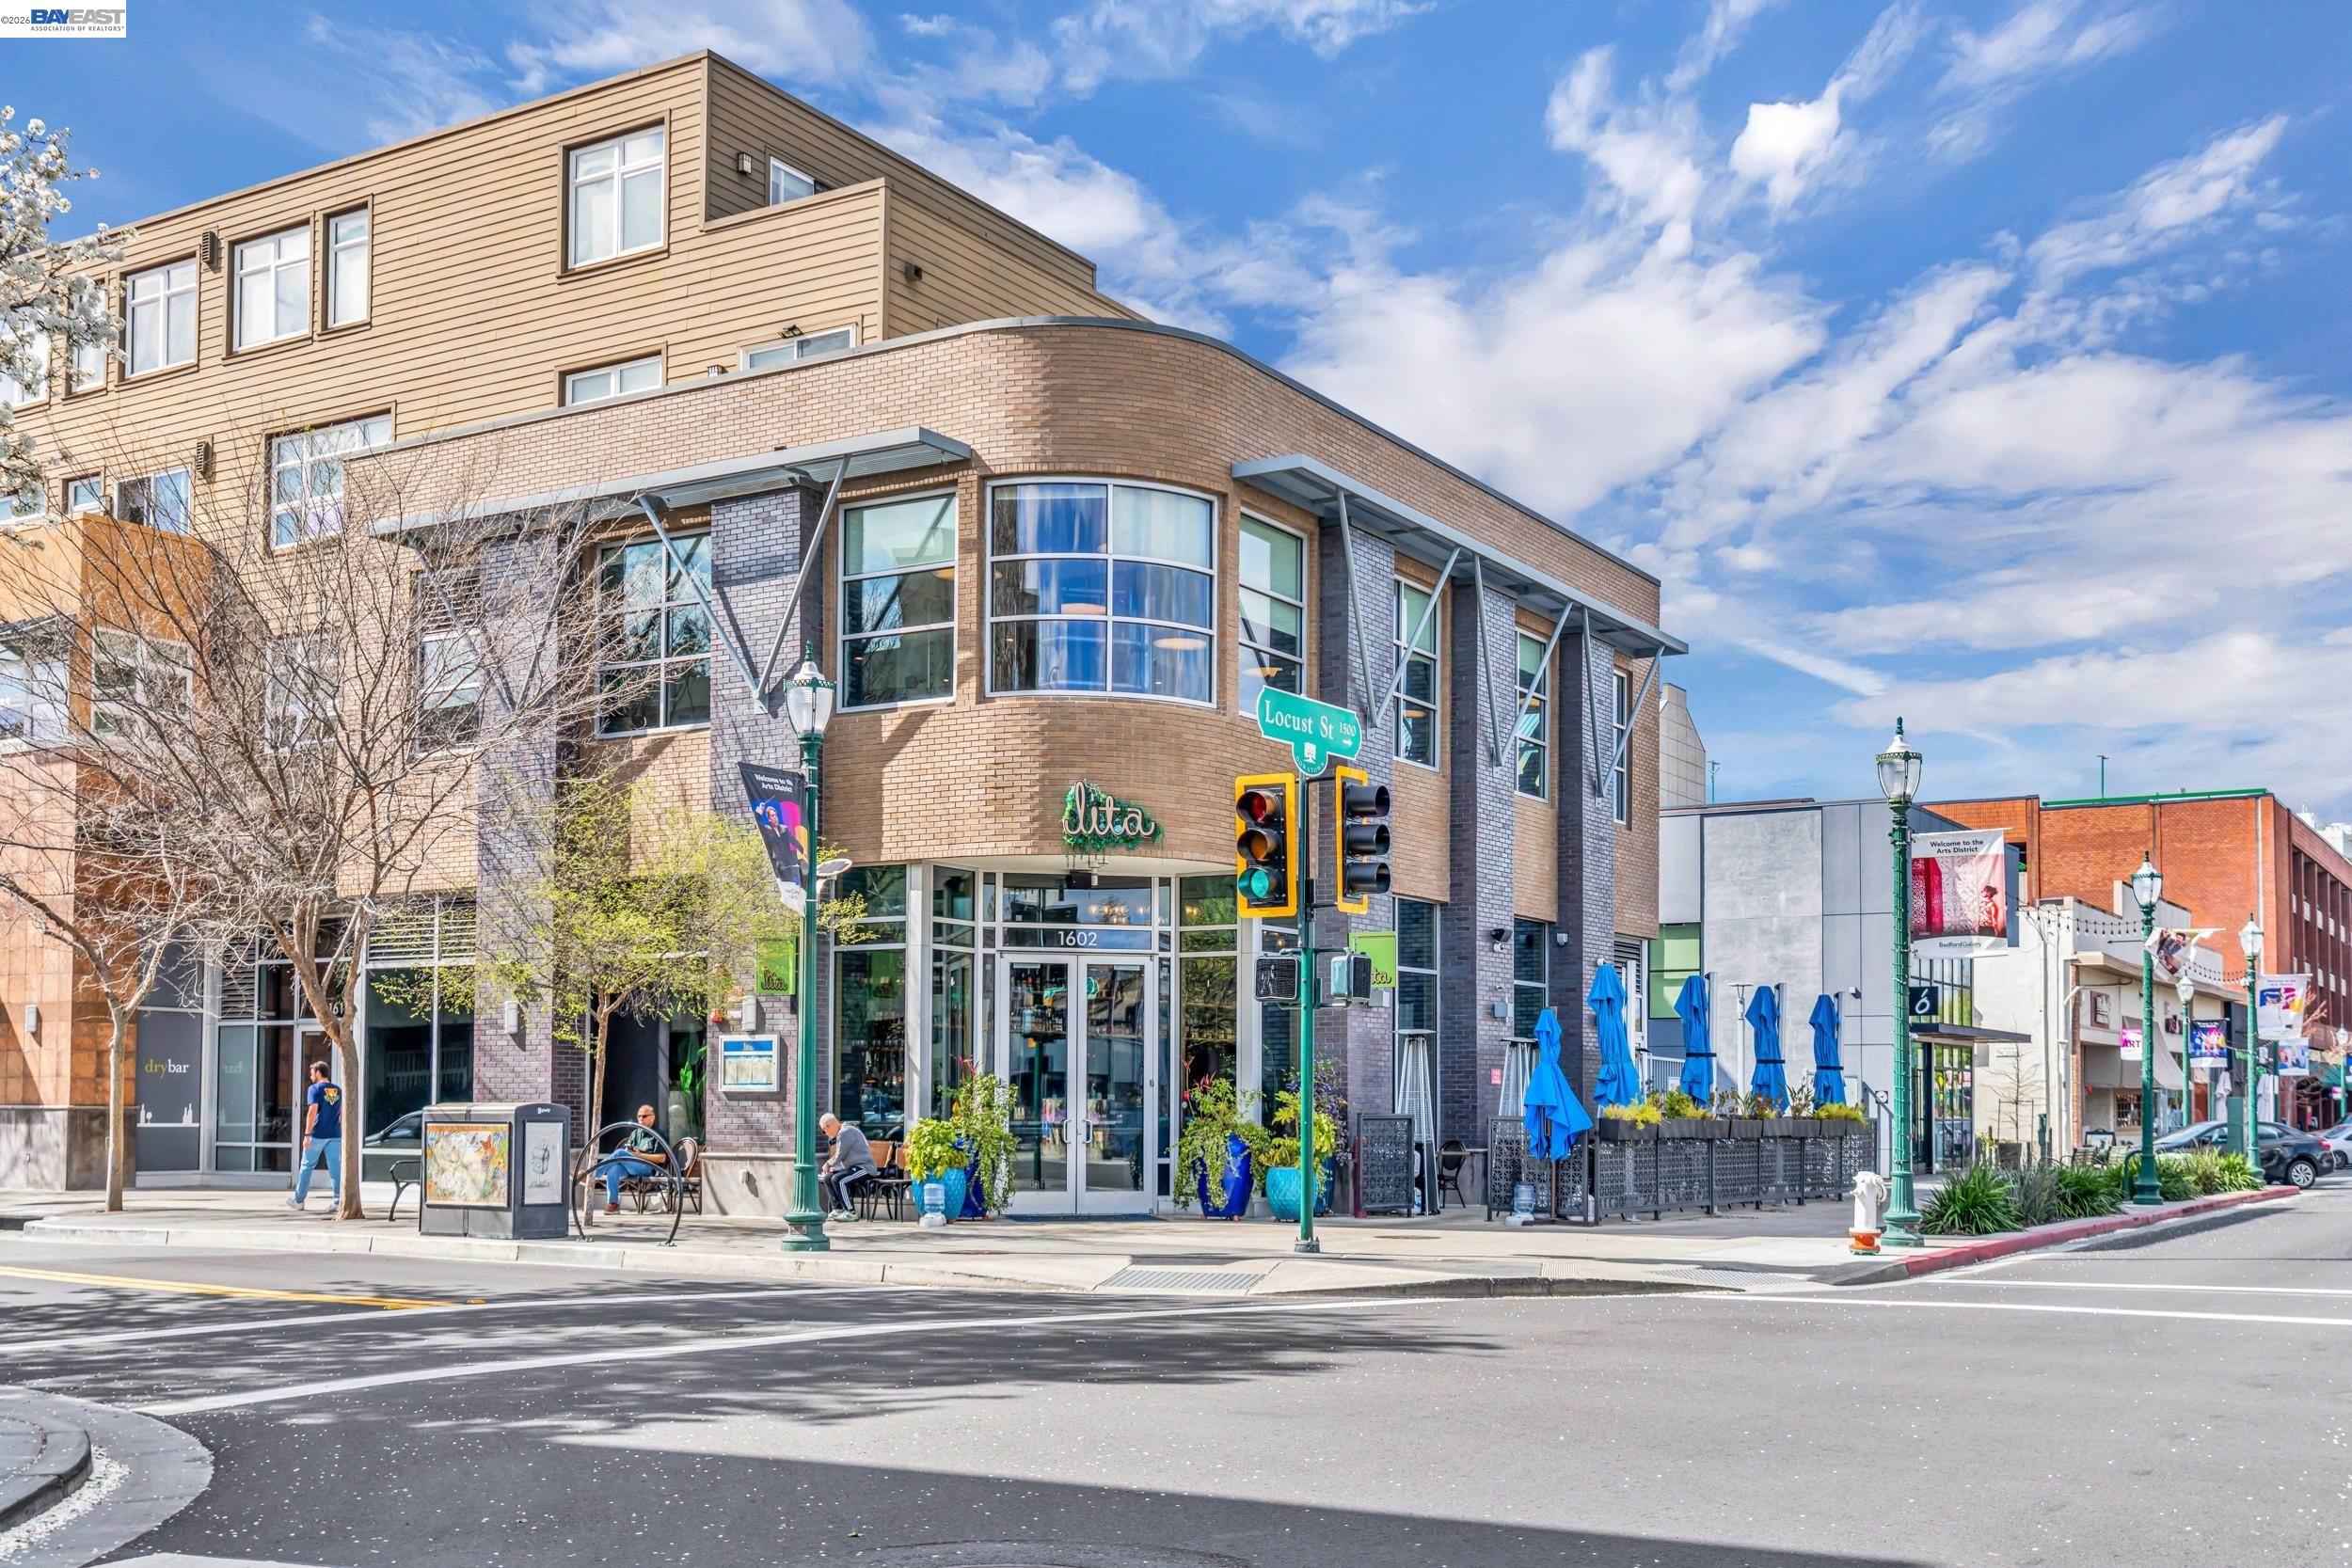
Downtown corner building with storefronts, outdoor seating, and blue patio umbrellas.
See all photos
Furnished living room with a gray sectional, round coffee table, decorative shelving, and plants.
Tracy Pisenti

1201 Alta Vista Dr # 108

$748,000 1201 Alta Vista Dr # 108, Walnut Creek, CA 94596
Beautifully remodeled first floor condo in prime location! One of only 3 units that opens directly to common area with picnic tables and peaceful gardens. Gorgeous eat-in kitchen featuring white shaker style cabinets, quartz countertops, stainless appliances and center island - open to spacious family room with built-in bar, wine refrigerator and sliding glass doors to back patio and gardens. Hall bedroom with custom built-in cabinetry, updated hall bathroom and laundry closet. Primary bedroom suite with sliding glass doors to back patio, plantation shutters, walk-in closet and updated ensuite bathroom. Fantastic location - just steps to Broadway Plaza, restaurants, shops and more. Easy freeway/BART access, close to great Walnut Creek schools, shopping & more! It's a 10!!
  • For Sale
    Status
  • 2
    Bedrooms
  • 2
    Bathrooms
  • 1986
    Year Built
  • 1,169 Sq.Ft.
    Living Area

Features & Amenities

Area & Lot

  • Status: For Sale
  • Living Space: 1,169 Sq.Ft.
  • MLS® ID: 41139232
  • Type: Condo
  • Year Built: 1986
  • Architecture Styles: Contemporary
  • View Description: Park/Greenbelt
  • School District: Walnut Creek (925) 944-6850

Interior

  • Total Bedrooms: 2
  • Total Bathrooms: 2
  • Full Bathrooms: 2
  • Laundry Room: Laundry Closet, In Unit, Cabinets
  • Flooring: Tile, Carpet, Wood
  • Fireplace: None
  • Appliances: Dishwasher, Electric Range, Microwave, Range, Electric Water Heater, Insulated Water Heater
  • Other Interior Features: Elevator, Storage, Updated Kitchen, Smart Thermostat

Exterior & Building

  • Stories: 1
  • Garage Space: 1.0
  • Water Source: Public
  • Utilities: All Electric
  • Pool: None
  • Roof: Tile
  • Lot Features: Level
  • Parking: Assigned, Guest, Below Building Parking
  • Heat Type: Electric, Forced Air
  • Air Conditioning: Central Air
  • Sewer: Public Sewer
  • Substructure: Slab
  • HOA Amenities: Guest Parking, Park, Picnic Area
  • Other Exterior Features: Unit Faces Common Area, Garden

Financial

  • Sales Price: $748,000
  • HOA Fees: $697/mo
View Virtual Tour

1201 Alta Vista Dr # 108

Work With Tracy

Tracy offers her clients the full weight of her creative energy, community knowledge, extensive local networks and a proven track record with more than 18 years helping buyers and sellers throughout the San Ramon Valley. So, what are you waiting for? Make Your Move.
Let's Connect

Follow Tracy On Instagram